18039 Diamond Peak Lane, 5
SEE ALL PHOTOS
18039 Diamond Peak Lane, 5
Courtesy of Cascade Hasson SIR, Mike Riley
Sold

18039 Diamond Peak Lane, 5

18039 Diamond Peak Lane, 5, Sunriver, OR 97707

$605,000
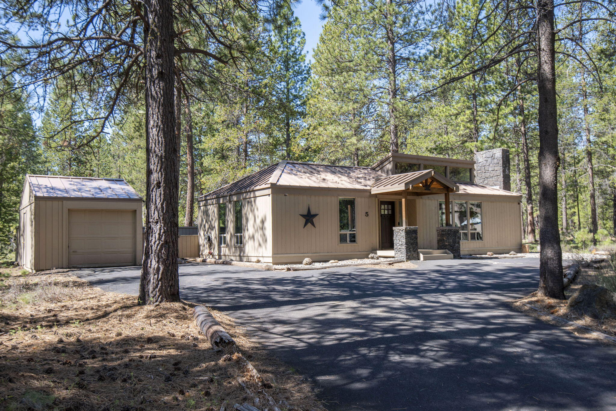
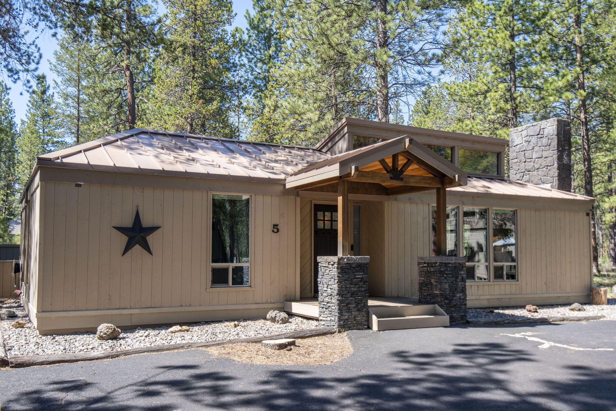
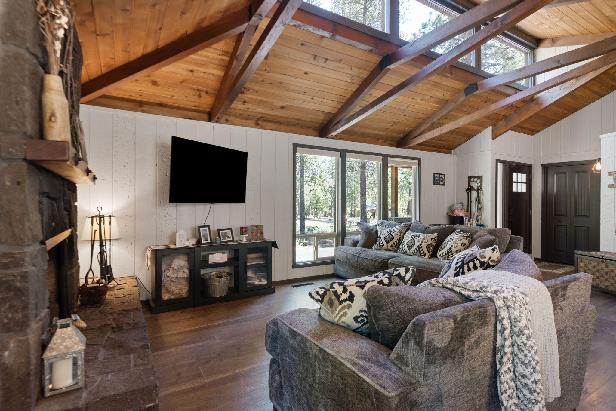
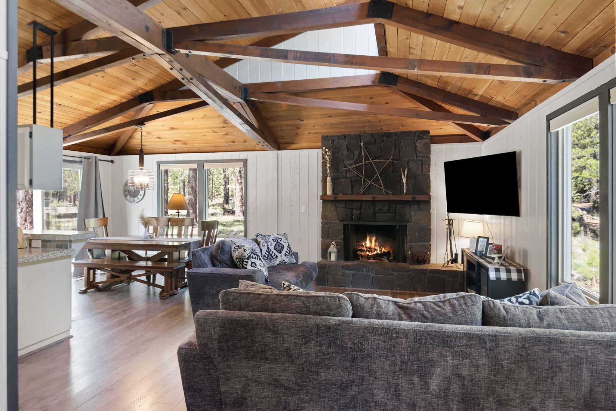
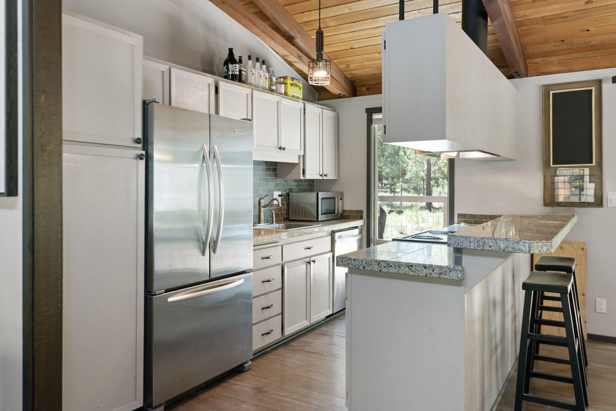
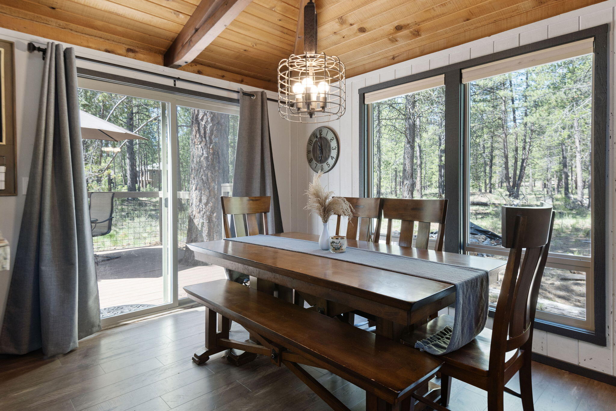
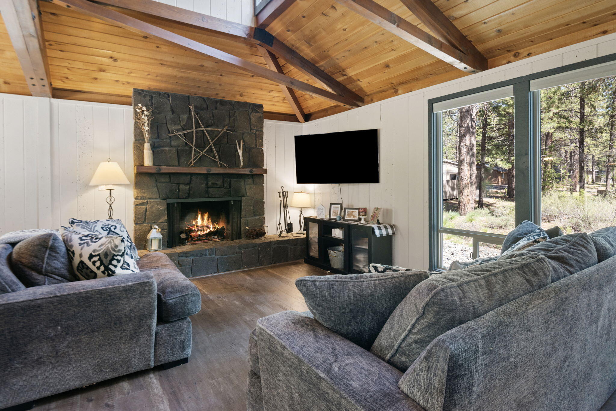
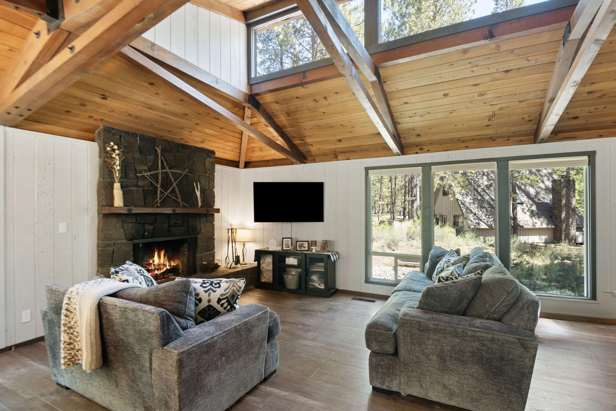
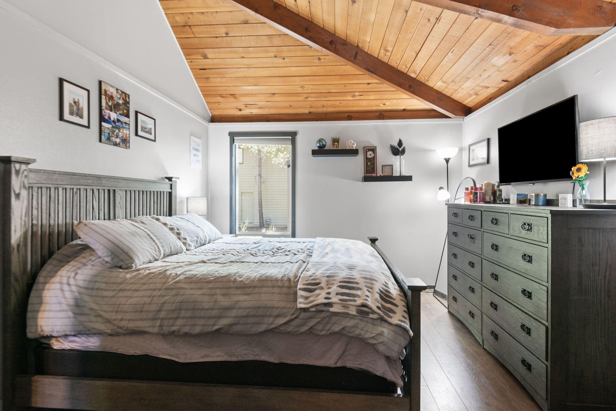
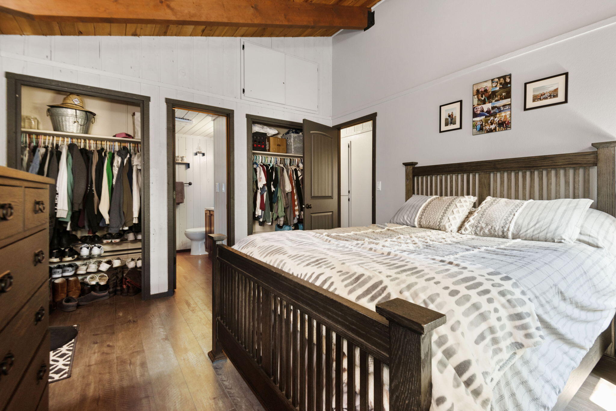
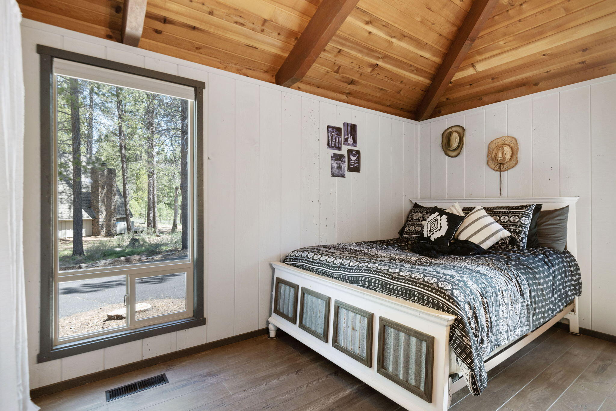
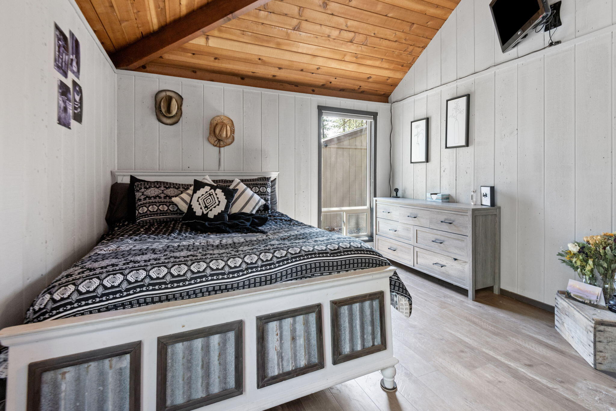
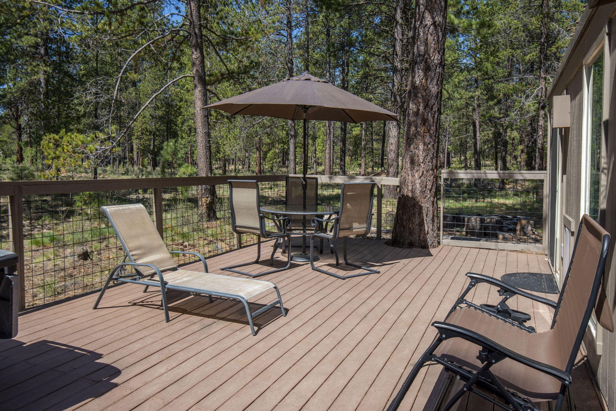
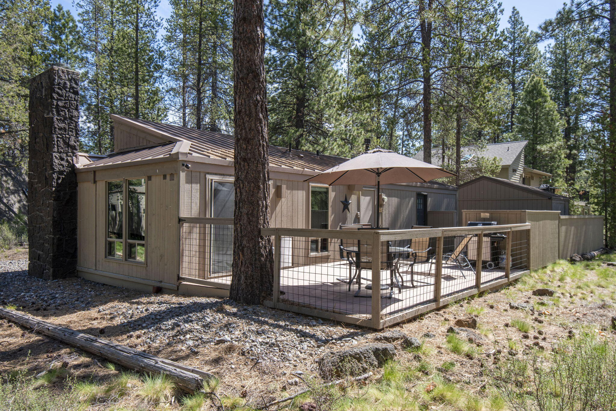
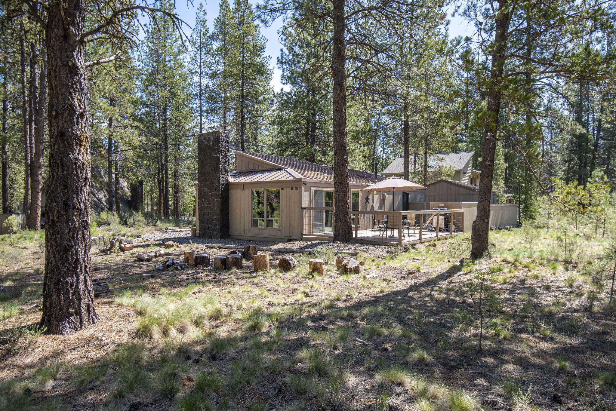
Don't miss out on the opportunity to purchase this charming Sunriver Home. Great Room with lots of natural light, open beam wood ceilings and gas fireplace. Updated kitchen with granite countertops and stainless-steel appliances. New Calypso waterproof flooring, interior doors and
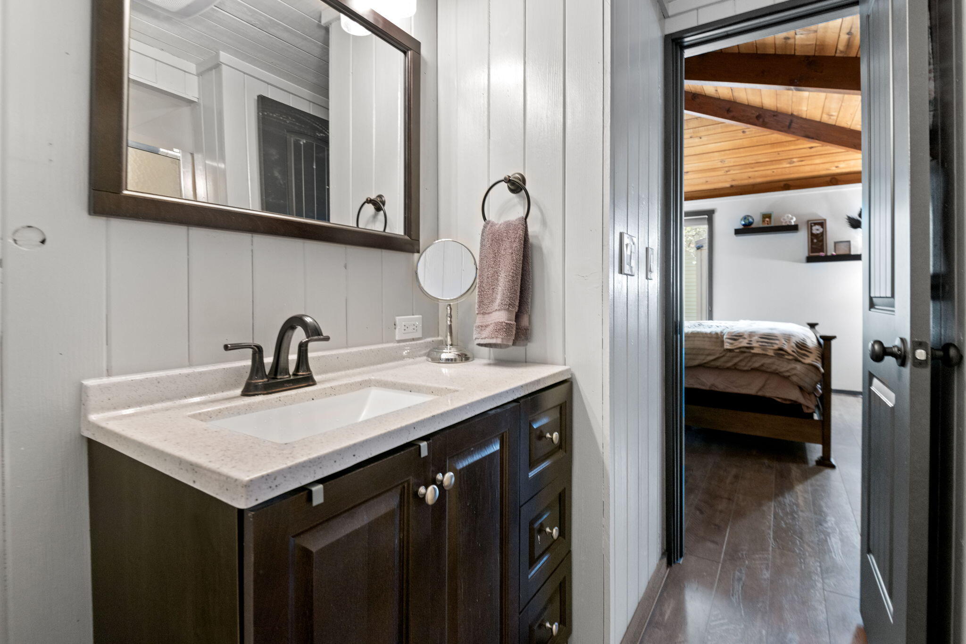
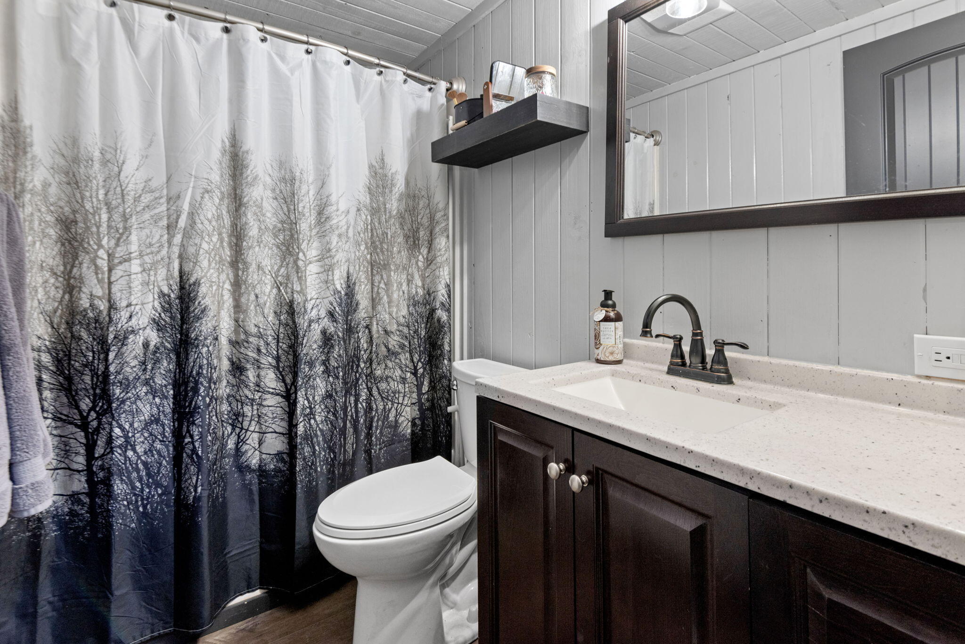
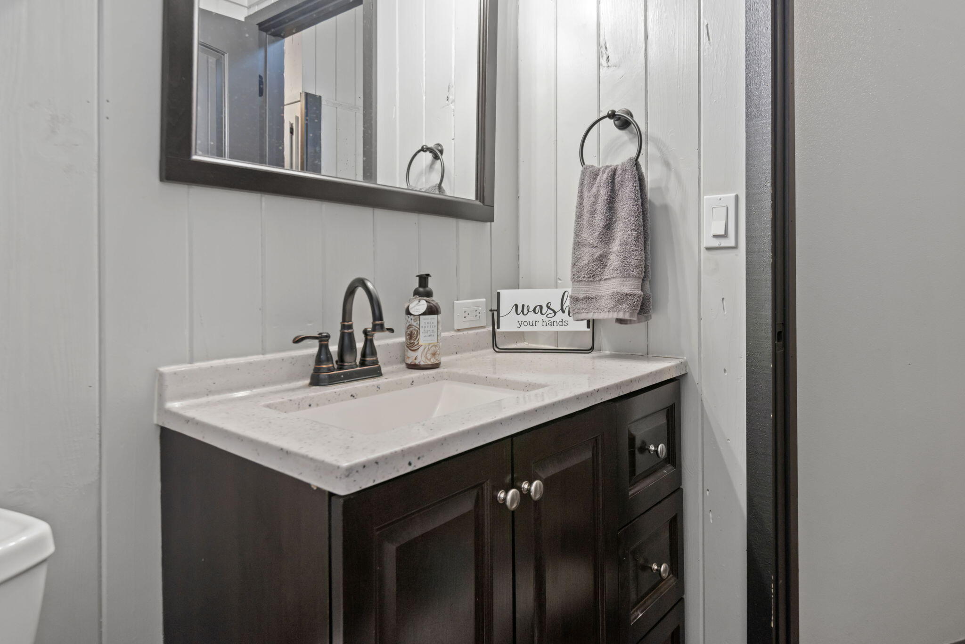
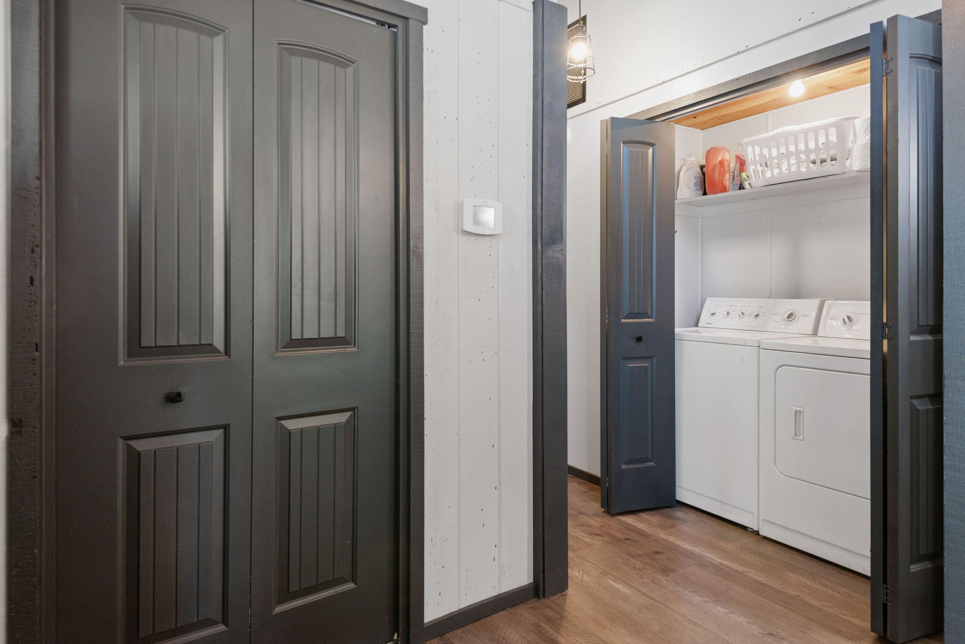
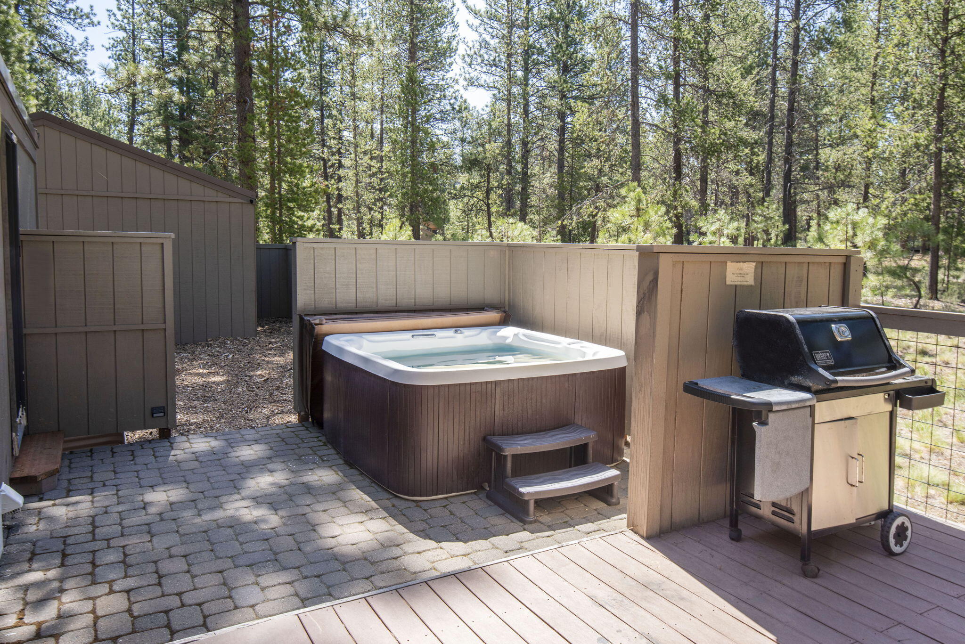
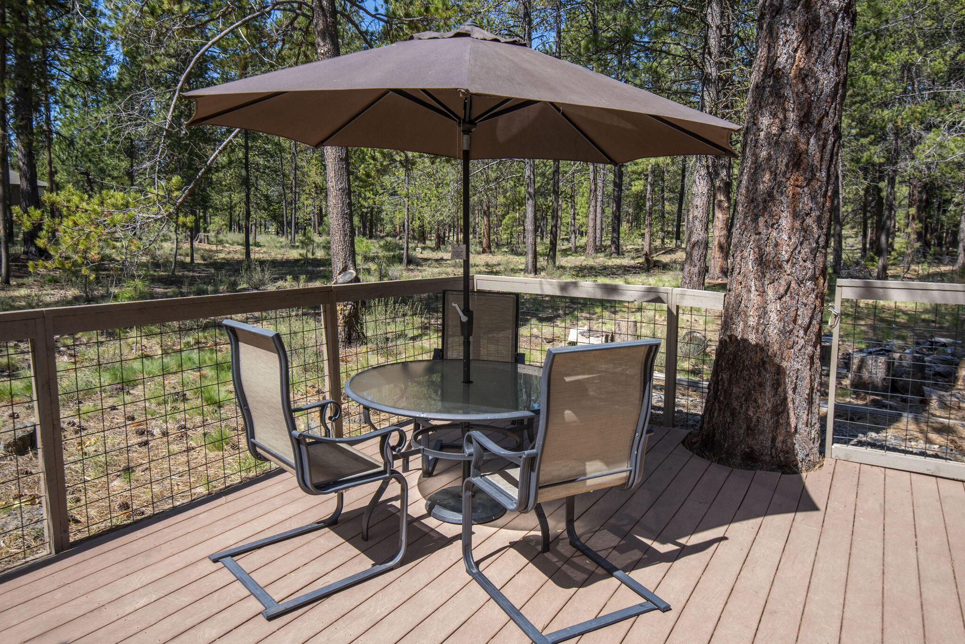
hardware, lighting fixtures and furnishings. Updated bathrooms with Quartz countertops. Tranquil outdoor living space with large rear deck and hot tub with privacy screening. Easy access to all
Sunriver amenities. Sunriver Resort is bordered by the National Forest and The Deschutes River. Amenities include pools, tennis and pickle ball courts, paved bike paths, parks, marina, restaurants, shops and a private airport.

2
beds

2
baths

1,090 Sq.Ft. LIVING AREA

8,276.4 Sq.Ft. lot

Mike Riley

Mike Riley

Kim Riley

Kim Riley

Features & Amenities

Interior

  • total bedrooms2
  • Total bathrooms2
  • full bathrooms2
  • Flooring Laminate
  • Fireplace Gas, Living Room
  • APPLIANCES Dishwasher, Disposal, Microwave, Range, Refrigerator, Washer
  • other interior Features Primary Downstairs

Area & Lot

  • Status Sold
  • Date Sold September 27, 2024
  • Living Area1,090 Sq.Ft.
  • Total Area1,090 Sq.Ft.
  • Lot Area8,276.4 Sq.Ft.
  • MLS® ID220182446
  • TypeResidential
  • YEAR BUILT1973
  • NeighborhoodBend
  • Architecture StylesNorthwest
  • View DescriptionTerritorial
  • Elementary SchoolThree Rivers Elem
  • Middle SchoolThree Rivers
  • High SchoolCaldera High

Exterior

  • STORIES1
  • Garage Space1.0
  • water SourcePublic
  • roofMetal
  • parkingAsphalt, Detached
  • HEAT TYPEForced Air, Natural Gas
  • AIR CONDITIONINGWhole House Fan
  • sewerPrivate Sewer
  • SubstructureStemwall
  • HOA AmenitiesAirport/Runway, Clubhouse, Firewise Certification, Fitness Center, Golf Course, Marina, Park, Pickleball Court(s), Playground, Pool, Resort Community, Restaurant, Security, Sewer, Snow Removal, Sport Court, Stable(s), Tennis Court(s), Trail(s)
  • security FeaturesCarbon Monoxide Detector(s), Smoke Detector(s)
  • other exterior FeaturesSpa/Hot Tub

Financial

  • Sales Price$605,000
  • Real Estate Tax $3,373/yr
  • HOA $160/mo

Bend

Perfectly blends world-class outdoor adventure with refined urban amenities.

Explore

Work With Us

Whether buying, selling, or investing, our team delivers expert guidance, strategic marketing, and strong negotiation to achieve your goals. We prioritize clear communication and a seamless experience from start to finish.

Follow Me on Instagram