Leave a Message

By providing your contact information to Bend Homes and Land , your personal information will be processed in accordance with Bend Homes and Land 's Privacy Policy. By checking the box(es) below, you expressly consent to receive marketing or promotional real estate communication from Bend Homes and Land in the manner selected by you. For SMS text messages, message frequency varies. Message and data rates may apply. Consent is not a condition of purchase of any goods or services. You may opt out of receiving further communications from Bend Homes and Land at any time. To opt out of receiving SMS text messages, reply STOP to unsubscribe. SMS text messaging is subject to our Terms of Use.

Thank you for your message. We will be in touch with you shortly.

19010 Choctaw Road
19010 Choctaw Road
19010 Choctaw Road
19010 Choctaw Road
19010 Choctaw Road
19010 Choctaw Road
19010 Choctaw Road
19010 Choctaw Road
19010 Choctaw Road
19010 Choctaw Road
19010 Choctaw Road
19010 Choctaw Road
19010 Choctaw Road
19010 Choctaw Road
19010 Choctaw Road
19010 Choctaw Road
19010 Choctaw Road
19010 Choctaw Road
19010 Choctaw Road
19010 Choctaw Road
19010 Choctaw Road
19010 Choctaw Road
19010 Choctaw Road
19010 Choctaw Road
19010 Choctaw Road
SEE ALL PHOTOS
19010 Choctaw Road
19010 Choctaw Road
19010 Choctaw Road
19010 Choctaw Road
19010 Choctaw Road
19010 Choctaw Road
19010 Choctaw Road
19010 Choctaw Road
19010 Choctaw Road
19010 Choctaw Road
19010 Choctaw Road
19010 Choctaw Road
19010 Choctaw Road
19010 Choctaw Road
19010 Choctaw Road
19010 Choctaw Road
19010 Choctaw Road
19010 Choctaw Road
19010 Choctaw Road
19010 Choctaw Road
19010 Choctaw Road
19010 Choctaw Road
19010 Choctaw Road
19010 Choctaw Road
19010 Choctaw Road
Courtesy of Engel & Voelkers Bend, Kimberly Ann Bishop
Sold

19010 Choctaw Road

19010 Choctaw Road, Bend, OR 97702

$485,000
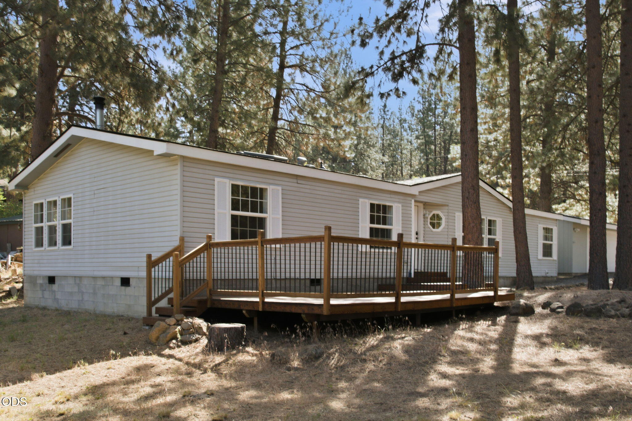
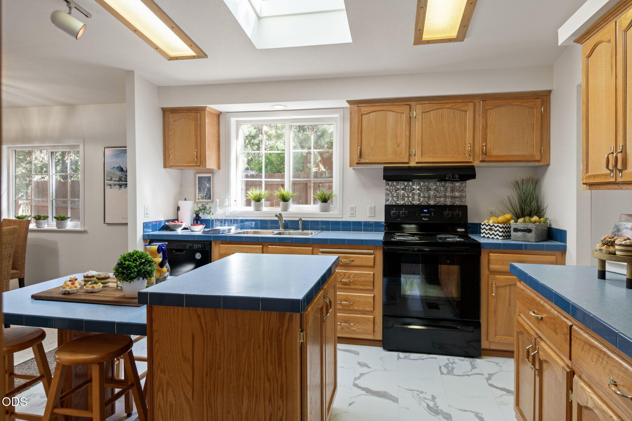
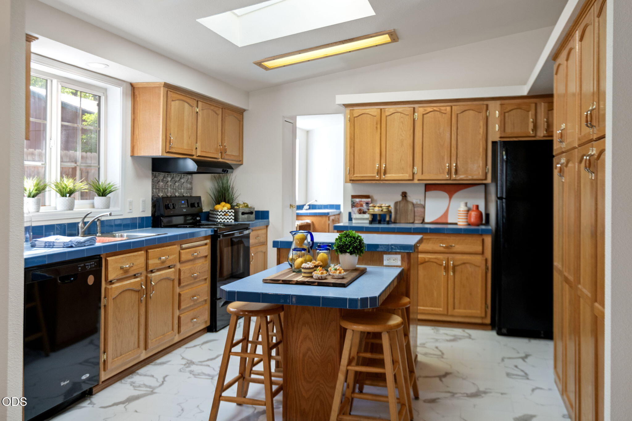
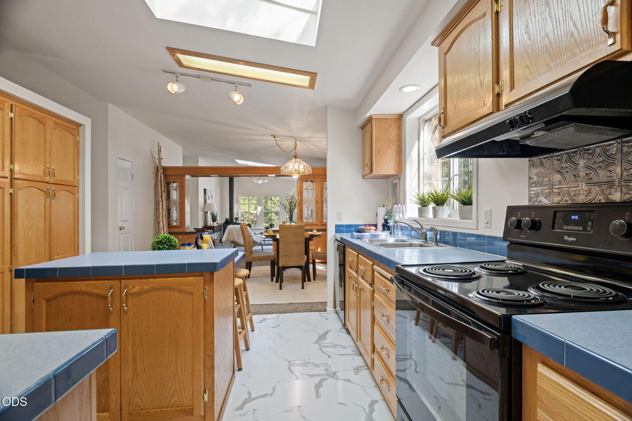
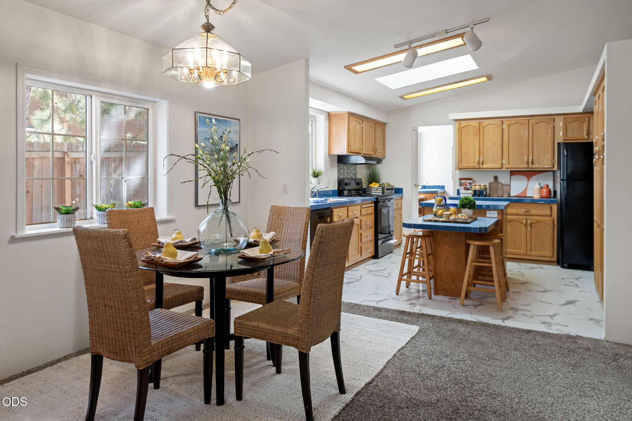
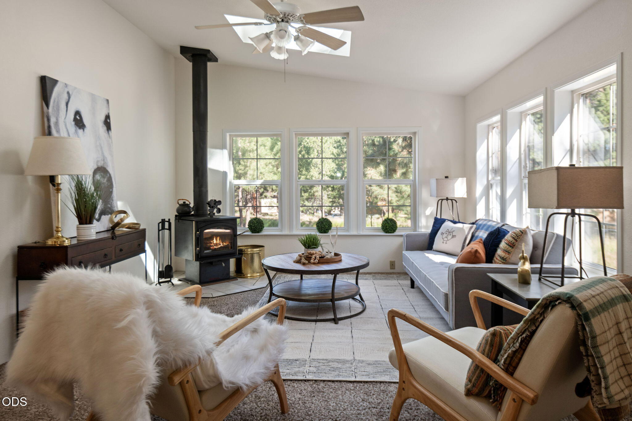
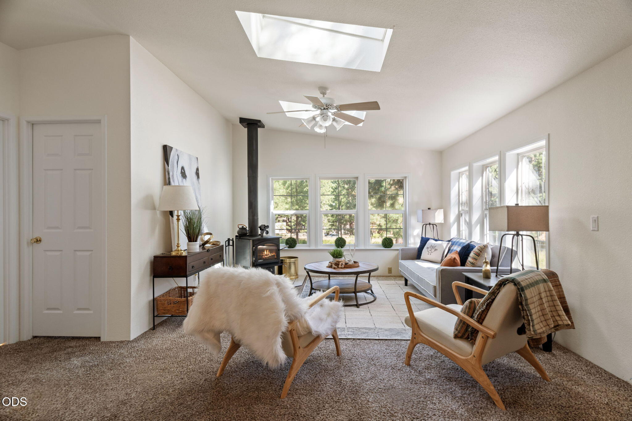
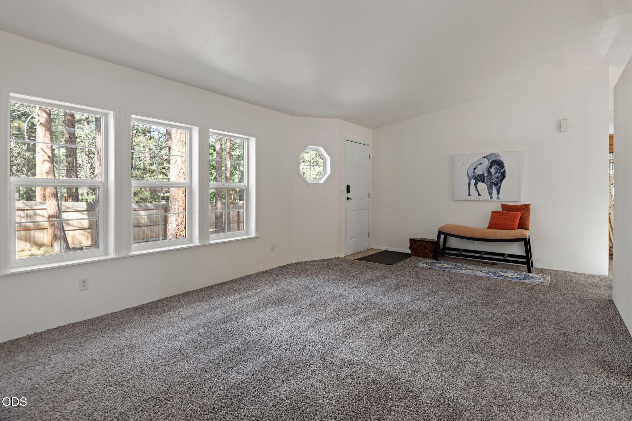
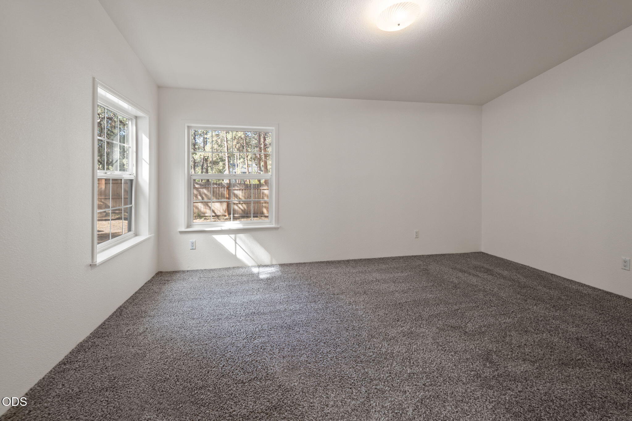
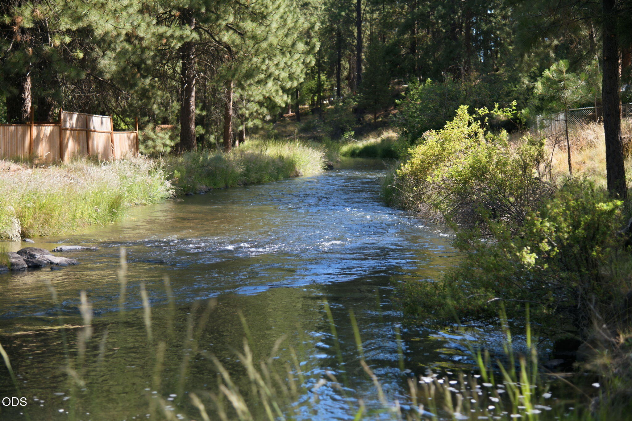
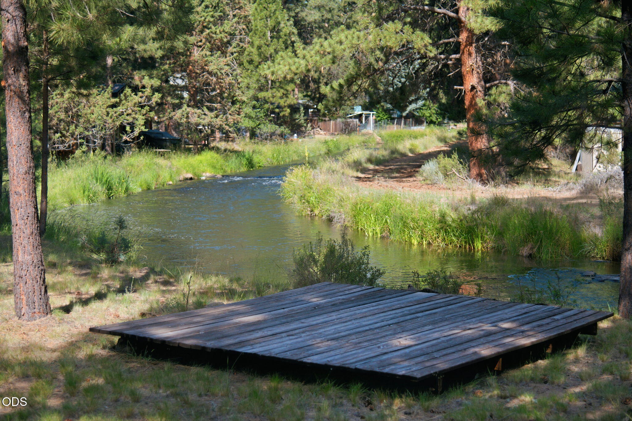
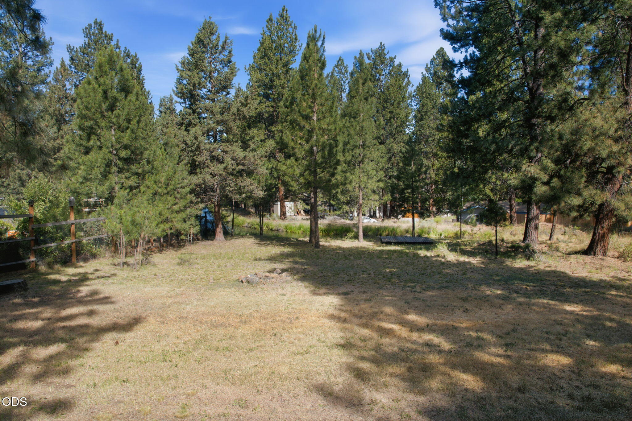
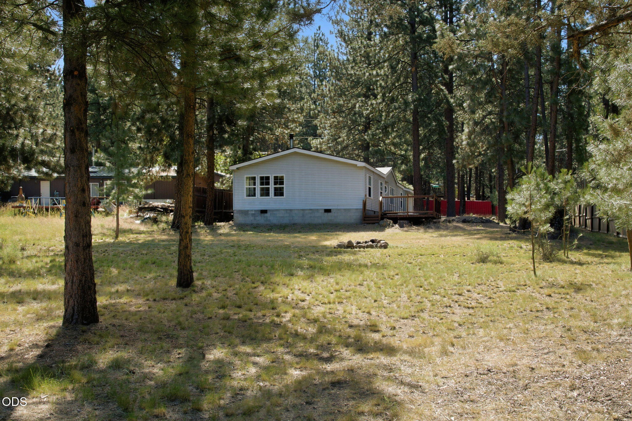
Welcome to this beautifully maintained 3-bedroom, 2-bath home situated on a spacious half-acre lot with peaceful canal views. Built in 1995, this move-in-ready property offers an inviting floor plan with vaulted ceilings, skylights, and abundant natural light.

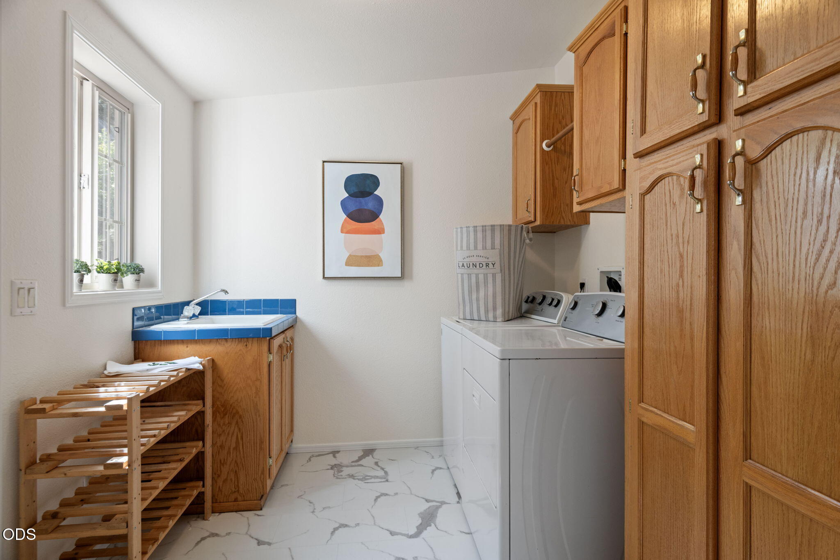
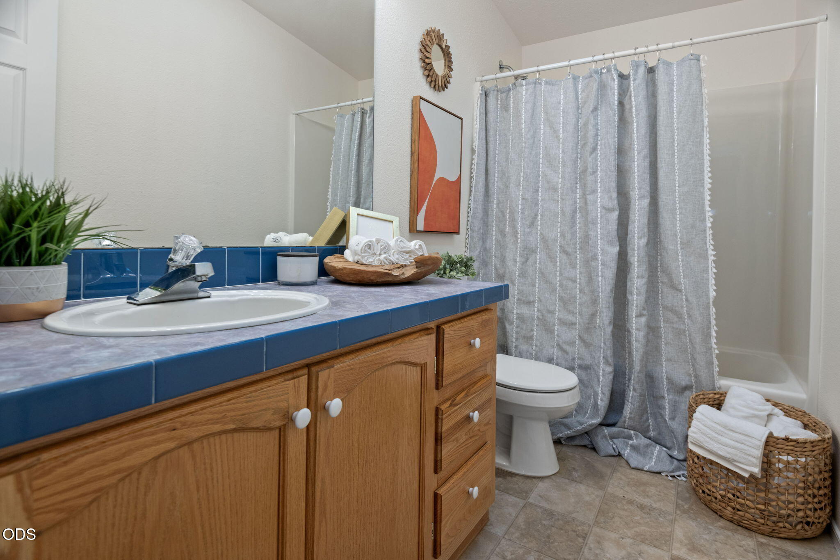
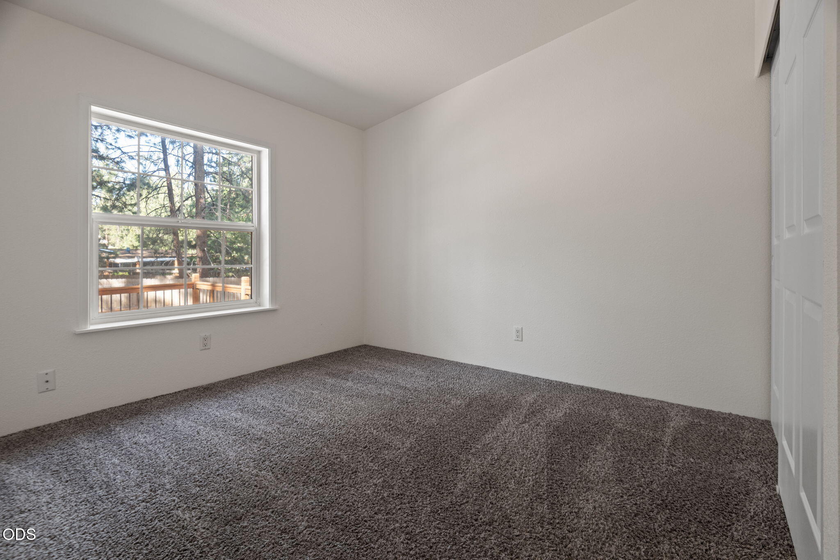
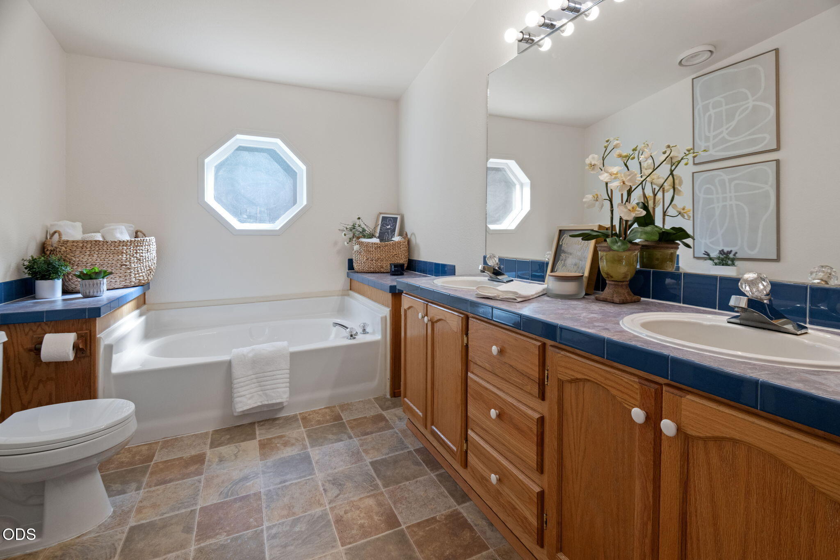
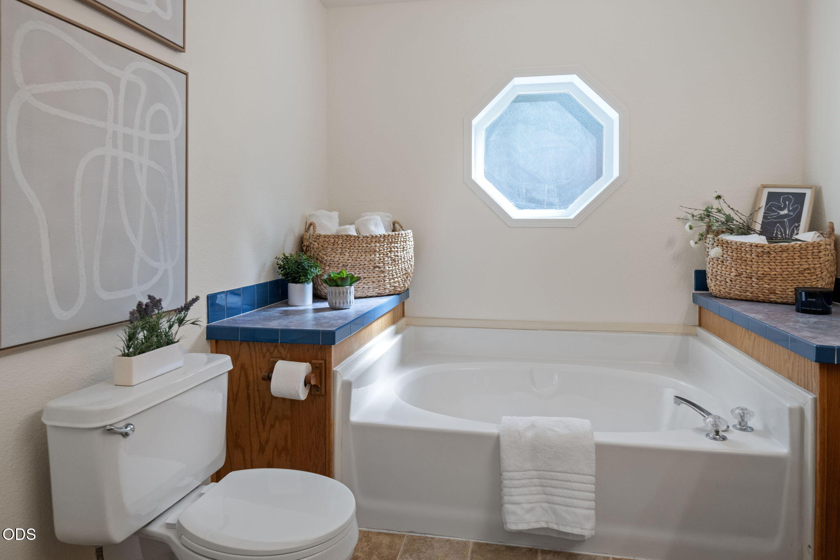
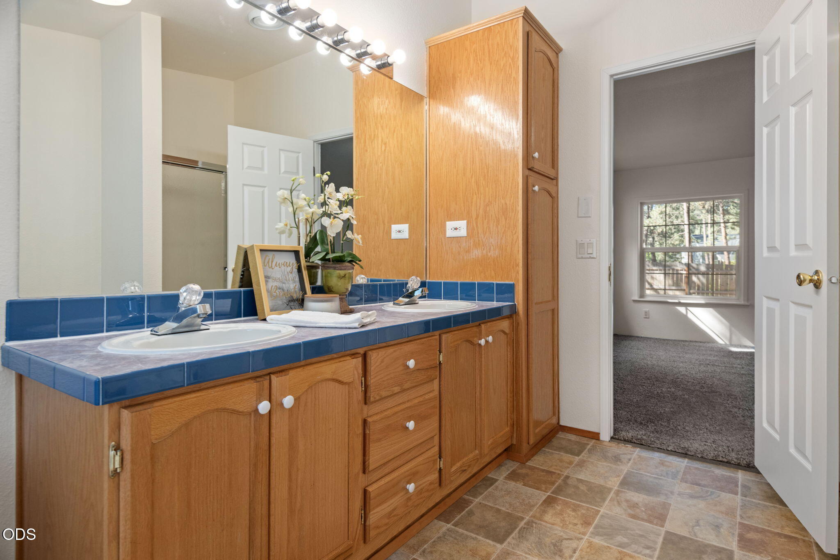
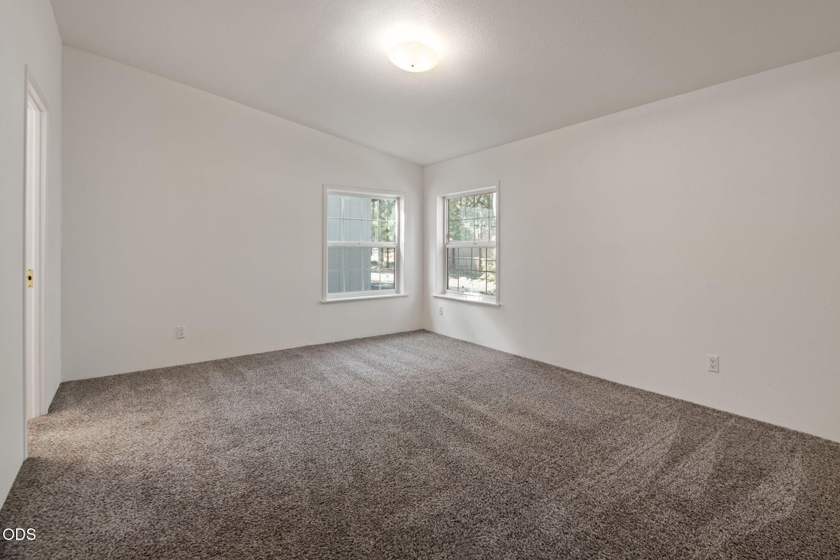
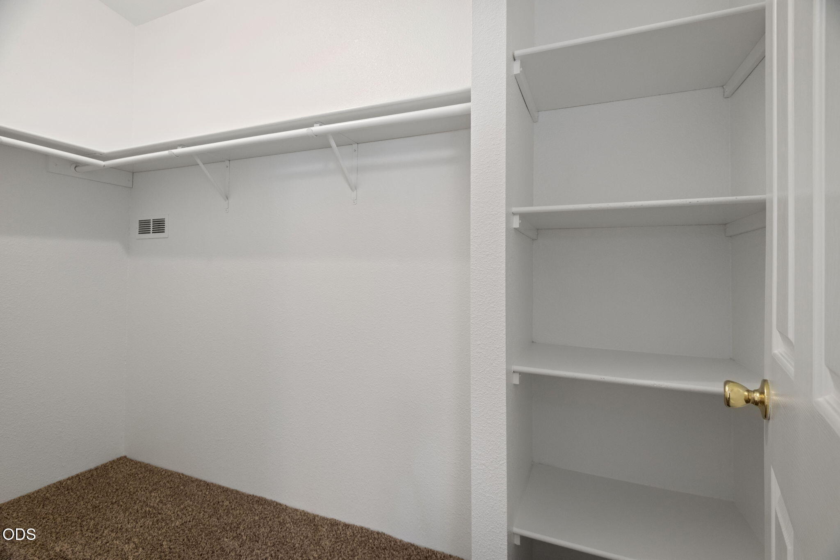
Enjoy two expansive living areas, perfect for entertaining or relaxing by the cozy wood stove. The layout includes generous storage, oversized secondary bedrooms, and a spacious primary suite featuring a walk-in closet and private bath.

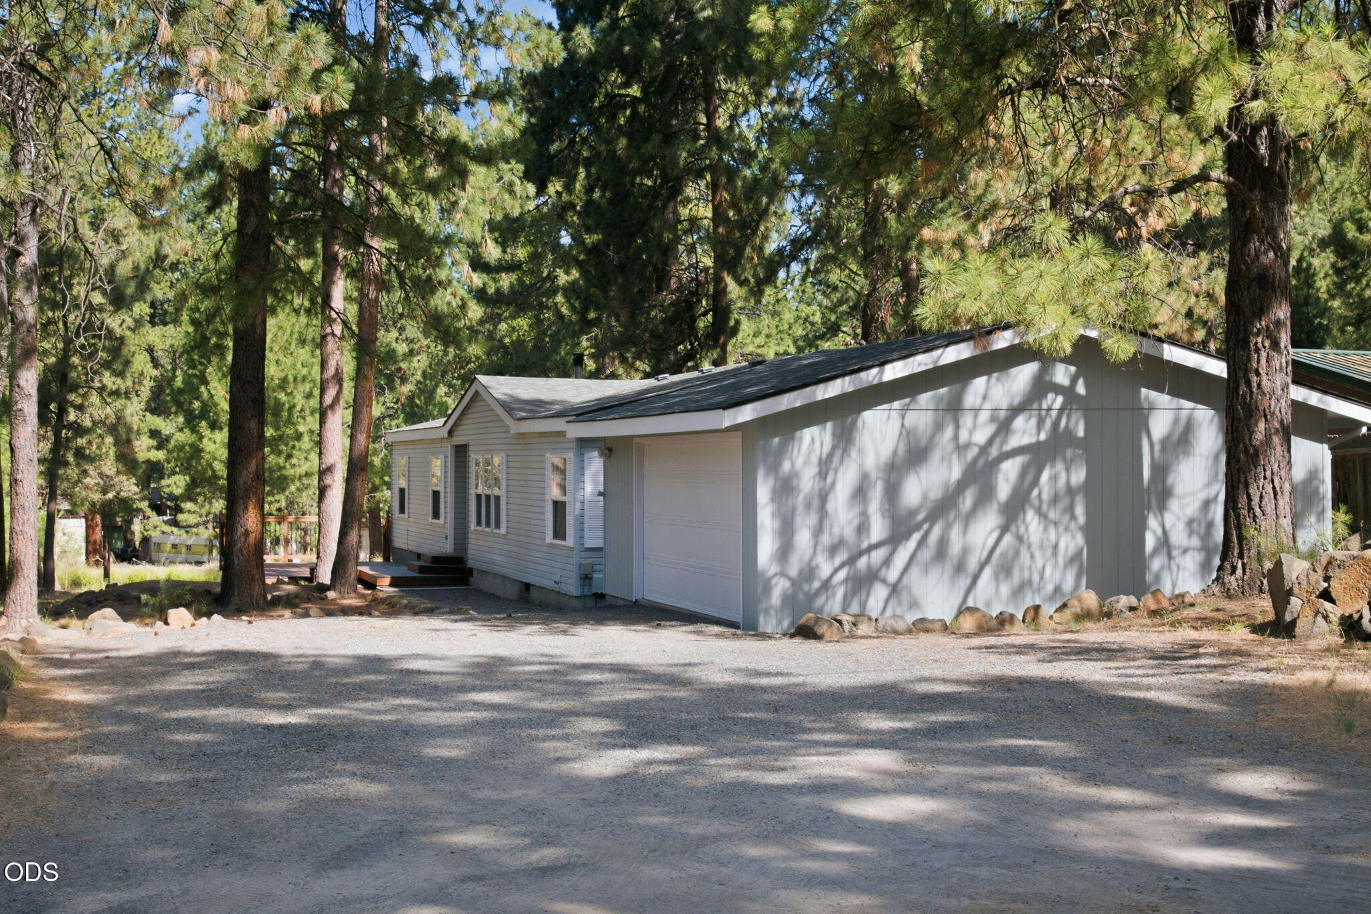
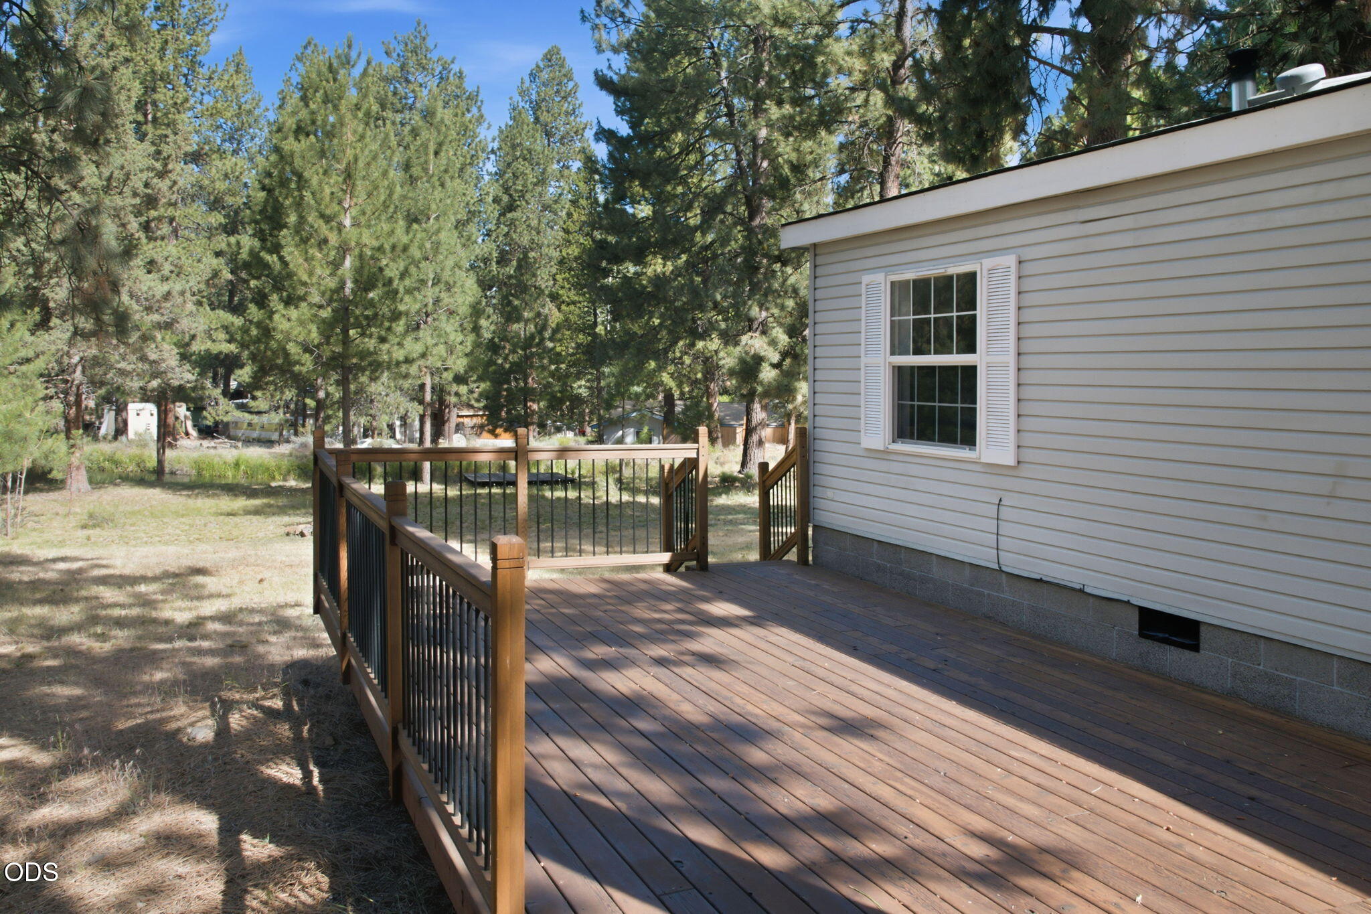
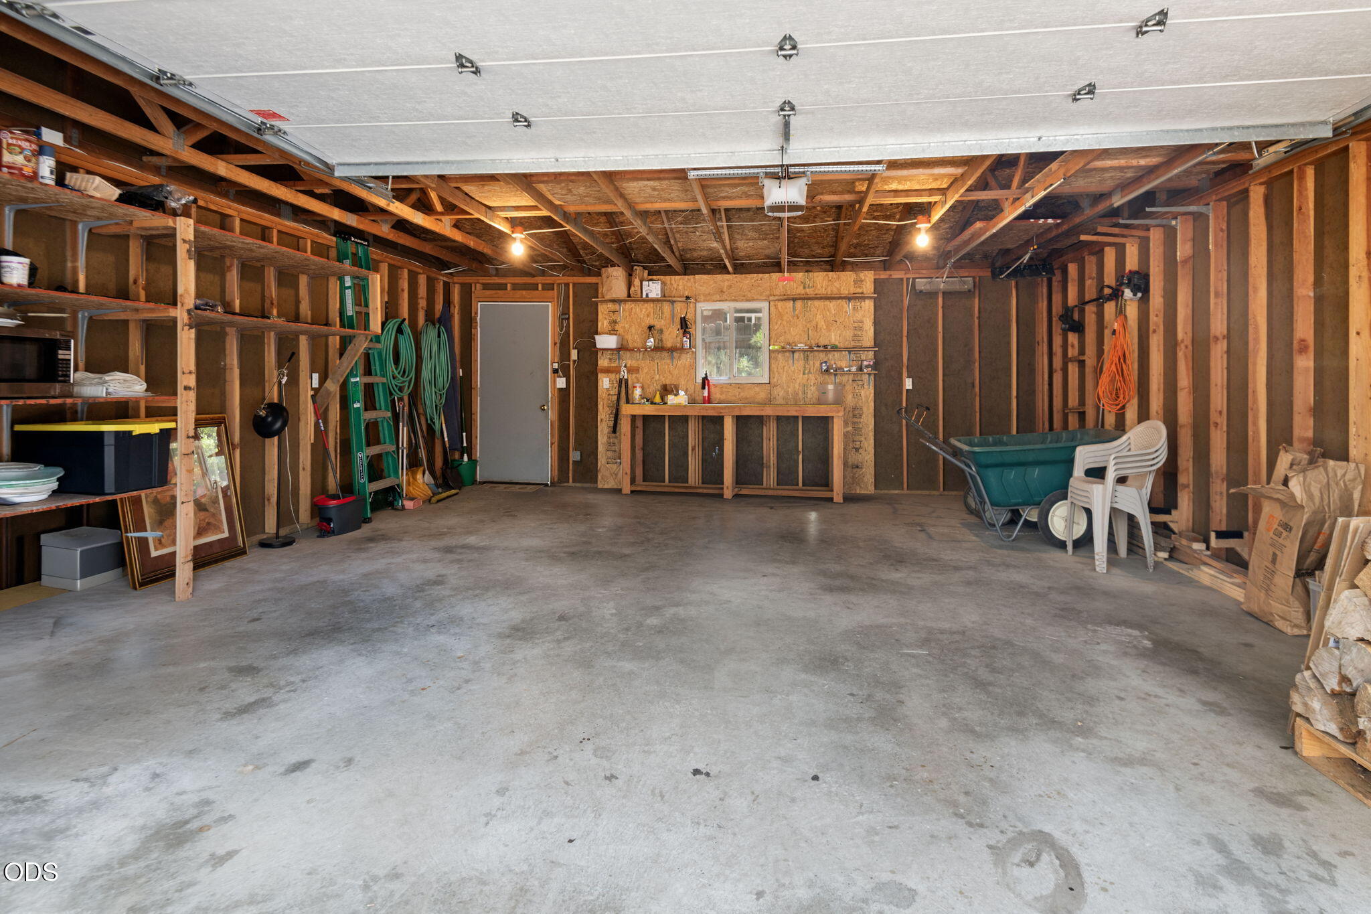
Recent updates include a new roof with a transferable warranty, fresh interior paint, and a newly stained deck overlooking the canal--an ideal spot to unwind and enjoy the scenery. The detached two-car garage provides additional storage and convenience, while the block foundation with tie-downs offers added peace of mind.

Pride of ownership shines throughout this exceptionally clean, well-maintained home. Make your appointment to take a look!

3
beds

2
baths

1,728 Sq.Ft. LIVING AREA

0.49 Acres lot

Kim Riley

Kim Riley

Features & Amenities

Interior

  • total bedrooms3
  • Total bathrooms2
  • full bathrooms2
  • Flooring Carpet, Vinyl
  • Fireplace Family Room, Wood Burning
  • APPLIANCES Dishwasher, Dryer, Oven, Range, Refrigerator, Washer
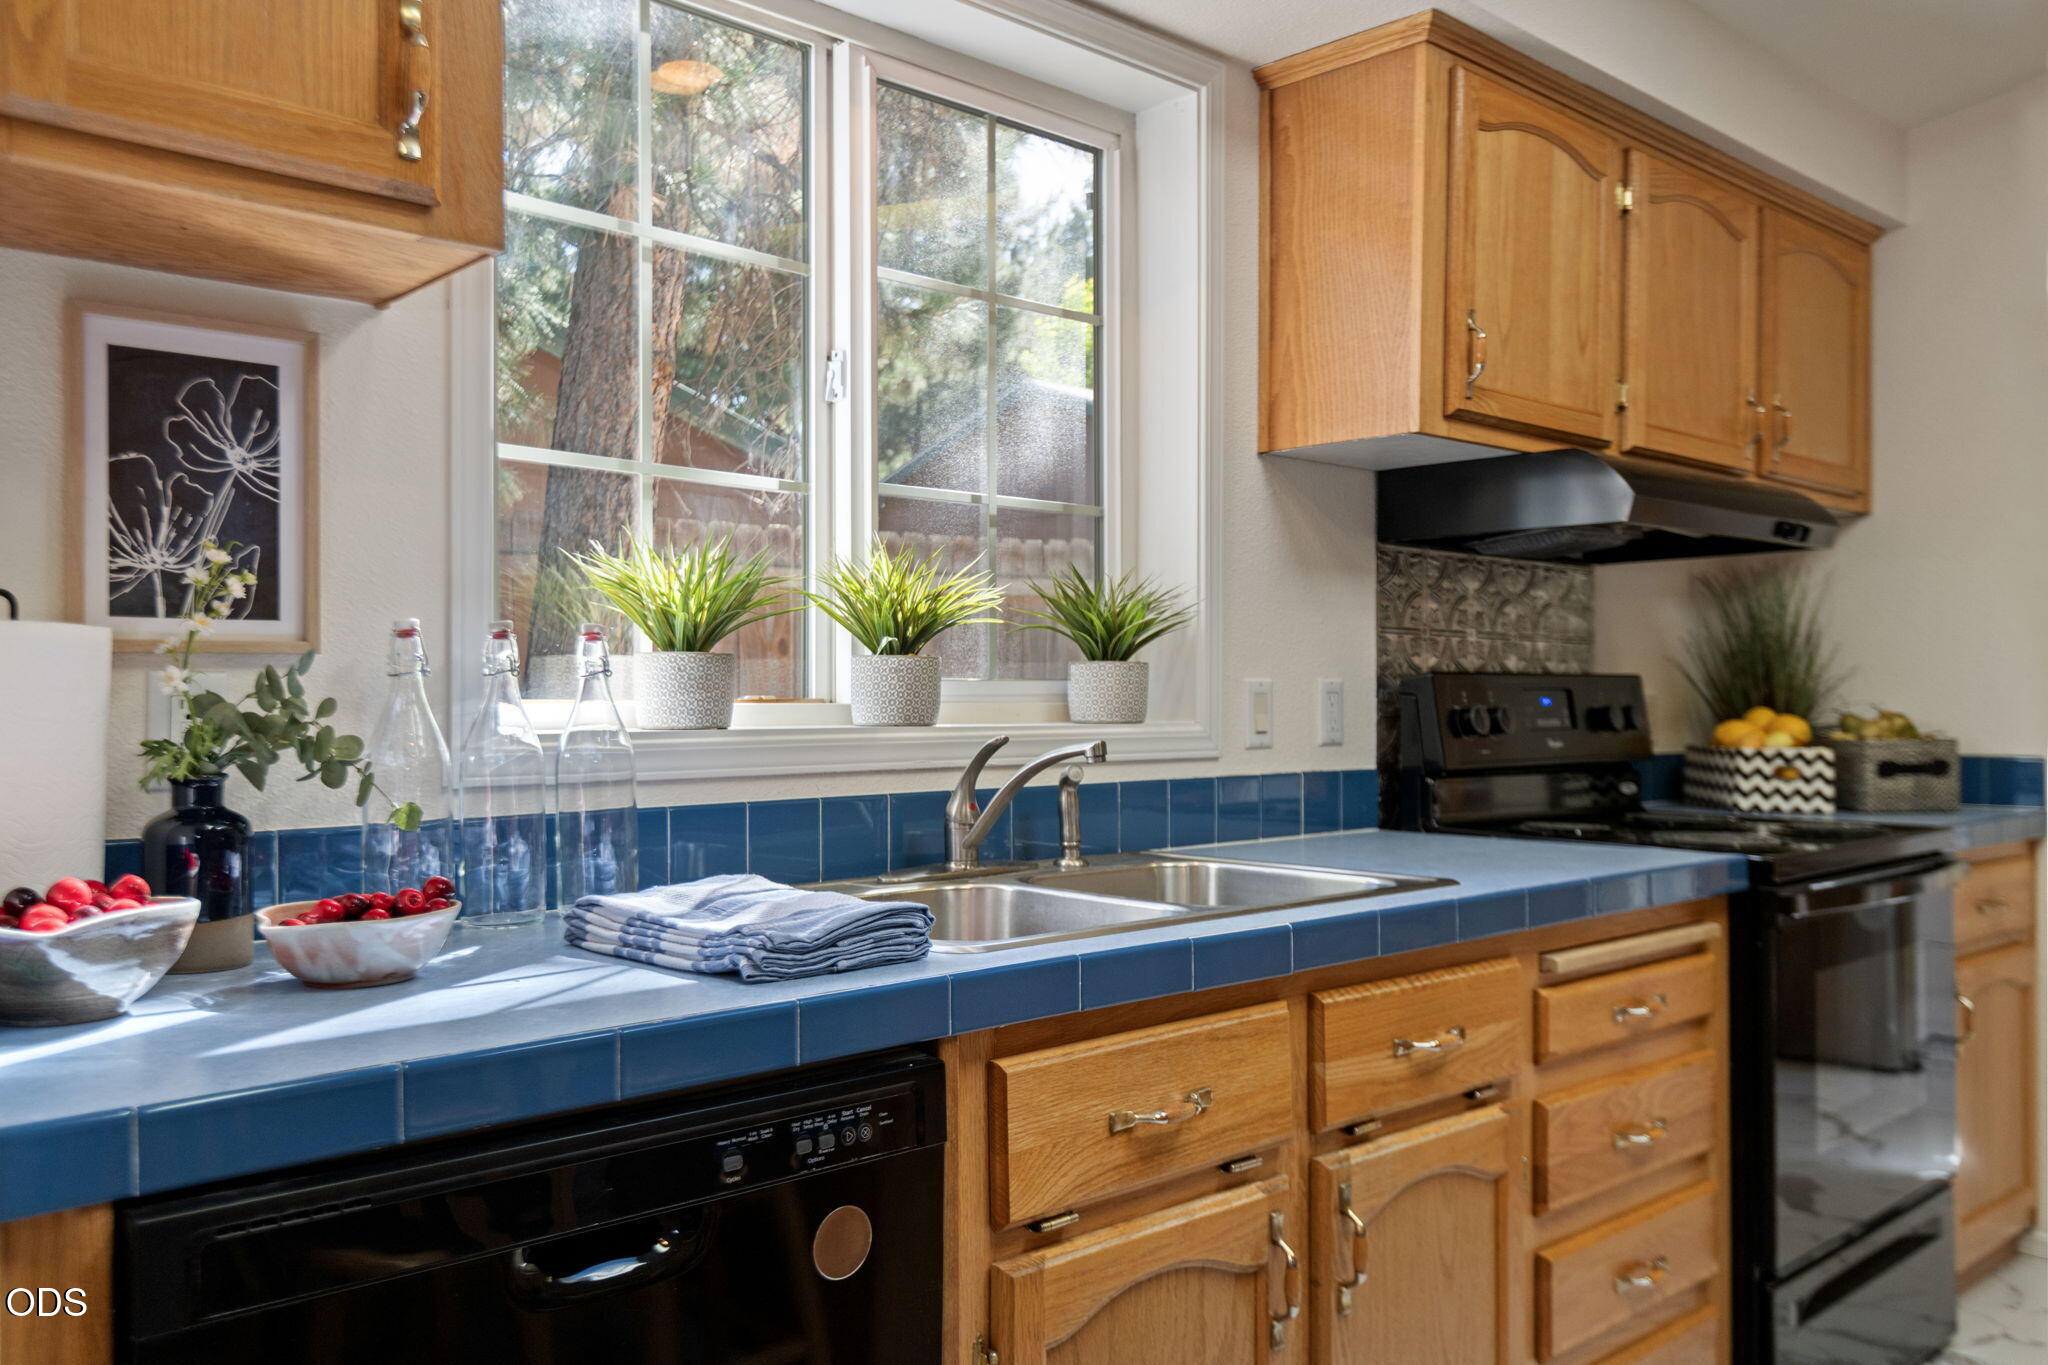
  • other interior Features Ceiling Fan(s), Double Vanity, Fiberglass Stall Shower, Kitchen Island, Laminate Counters, Primary Downstairs, Shower/Tub Combo, Tile Counters, Vaulted Ceiling(s), Walk-In Closet(s)

Area & Lot

  • Status Sold
  • Date Sold August 5, 2026
  • Living Area1,728 Sq.Ft.
  • Total Area1,728 Sq.Ft.
  • Lot Area0.49 Acres
  • MLS® ID220224517
  • TypeManufactured-Mobile
  • YEAR BUILT1995
  • NeighborhoodLuxury Communities
  • Architecture StylesTraditional
  • View DescriptionNeighborhood, Territorial
  • Elementary SchoolElk Meadow Elem
  • Middle SchoolCascade Middle
  • High SchoolCaldera High

Exterior

  • STORIES1
  • Garage Space2.0
  • water SourceBackflow Domestic, Public
  • roofComposition
  • lot featuresLevel
  • parkingDetached, Gravel
  • HEAT TYPEFireplace(s), Electric, Forced Air, Wood
  • AIR CONDITIONINGNone
  • sewerSeptic Tank, Standard Leach Field
  • SubstructureBlock
  • security FeaturesSmoke Detector(s)

Financial

  • Sales Price$485,000
  • Real Estate Tax $2,650/yr

Luxury Communities

Explore

Work With Us

Whether buying, selling, or investing, our team delivers expert guidance, strategic marketing, and strong negotiation to achieve your goals. We prioritize clear communication and a seamless experience from start to finish.

Follow Me on Instagram