21343 Puffin Drive
21343 Puffin Drive
21343 Puffin Drive
21343 Puffin Drive
21343 Puffin Drive
21343 Puffin Drive
21343 Puffin Drive
21343 Puffin Drive
21343 Puffin Drive
21343 Puffin Drive
21343 Puffin Drive
21343 Puffin Drive
21343 Puffin Drive
21343 Puffin Drive
21343 Puffin Drive
21343 Puffin Drive
21343 Puffin Drive
21343 Puffin Drive
21343 Puffin Drive
21343 Puffin Drive
21343 Puffin Drive
SEE ALL PHOTOS
21343 Puffin Drive
21343 Puffin Drive
21343 Puffin Drive
21343 Puffin Drive
21343 Puffin Drive
21343 Puffin Drive
21343 Puffin Drive
21343 Puffin Drive
21343 Puffin Drive
21343 Puffin Drive
21343 Puffin Drive
21343 Puffin Drive
21343 Puffin Drive
21343 Puffin Drive
21343 Puffin Drive
21343 Puffin Drive
21343 Puffin Drive
21343 Puffin Drive
21343 Puffin Drive
21343 Puffin Drive
21343 Puffin Drive
Courtesy of Cascade Hasson SIR, Kimberly D Riley Pc
Sold

21343 Puffin Drive

21343 Puffin Drive, Bend, OR 97701

$450,000
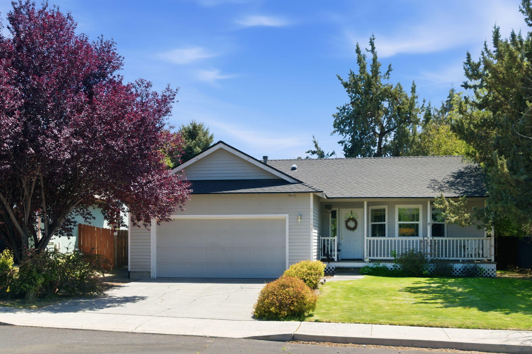
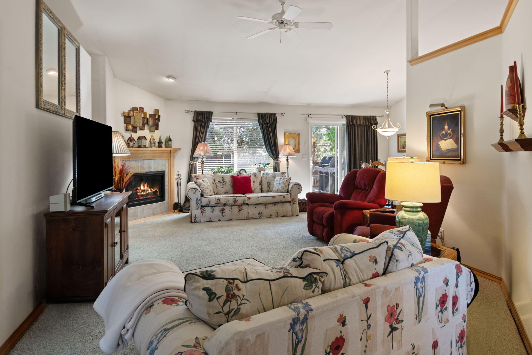
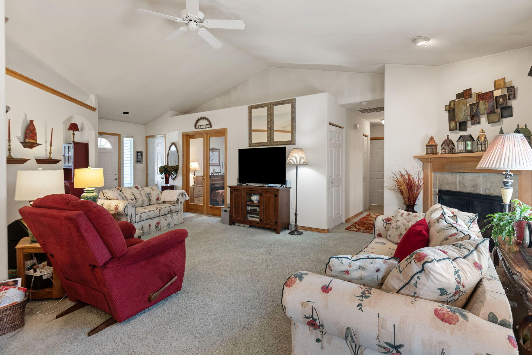
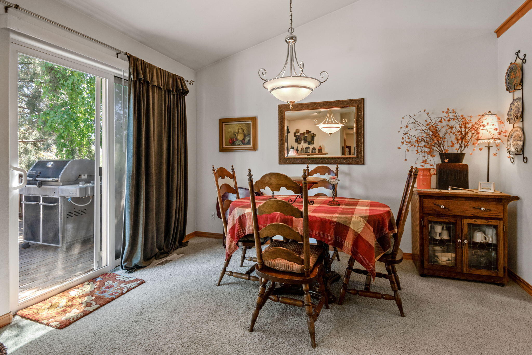
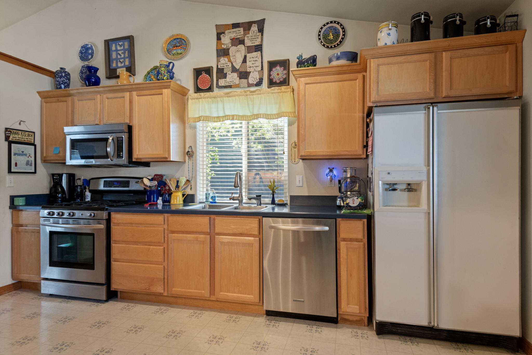
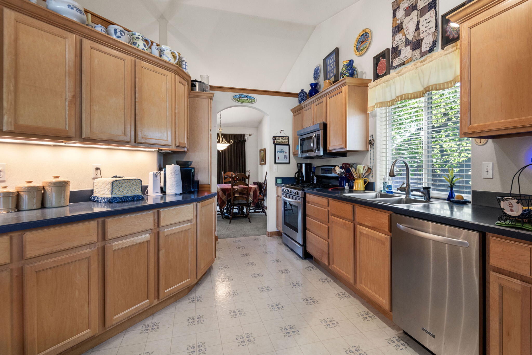
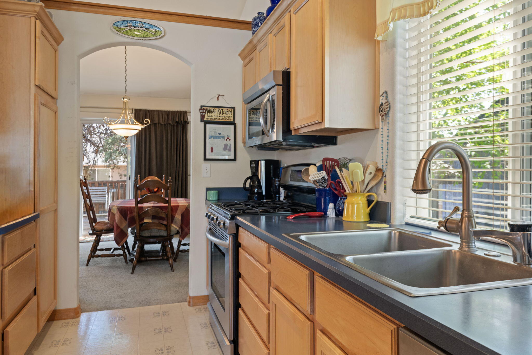
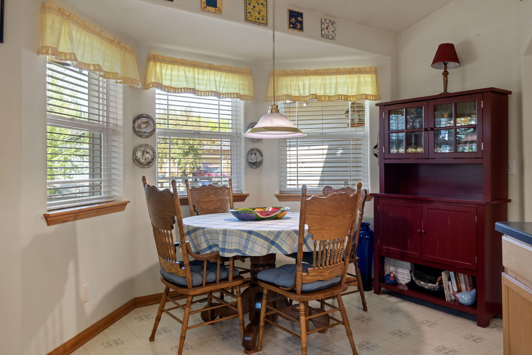
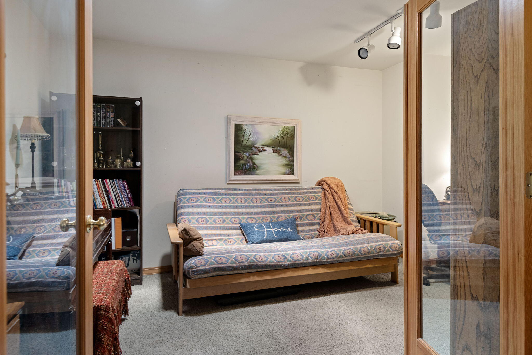
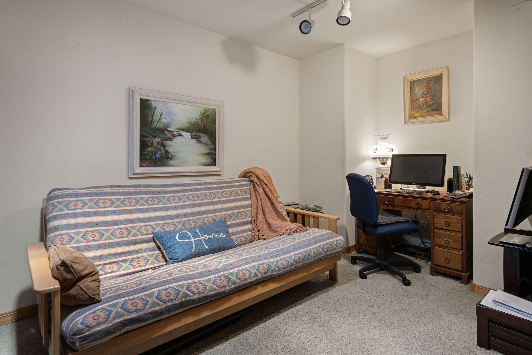
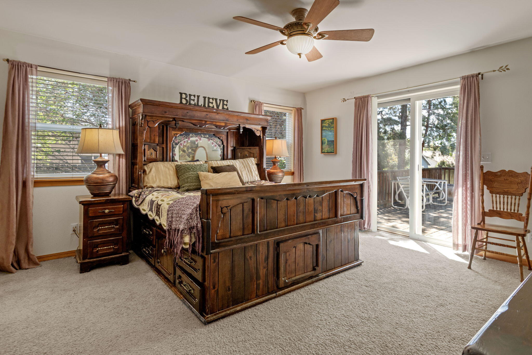
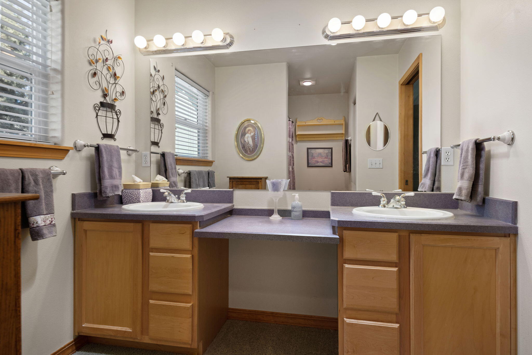
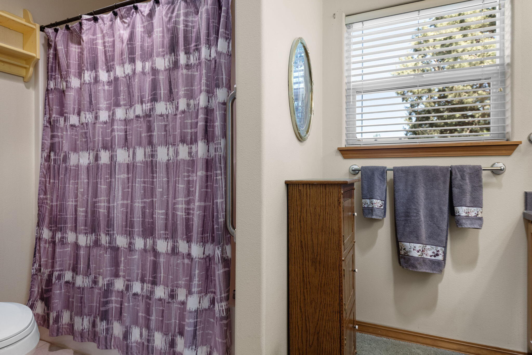
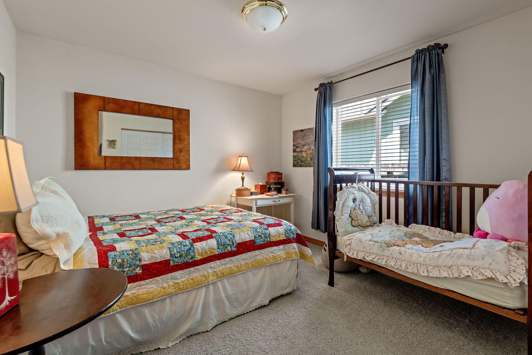
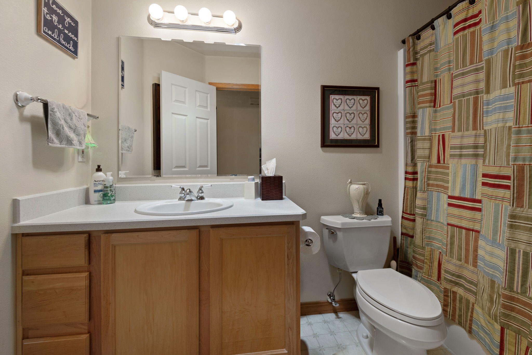
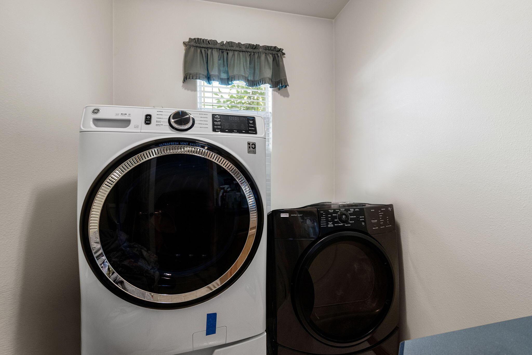
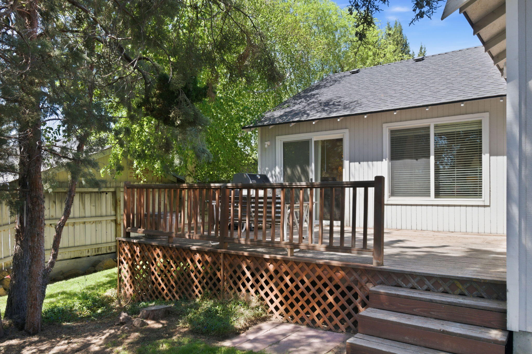
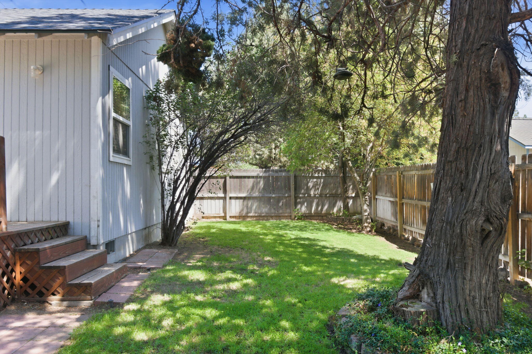
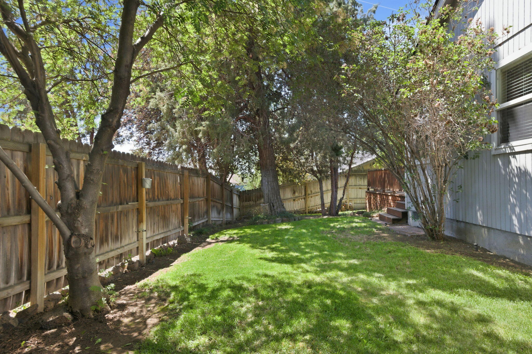
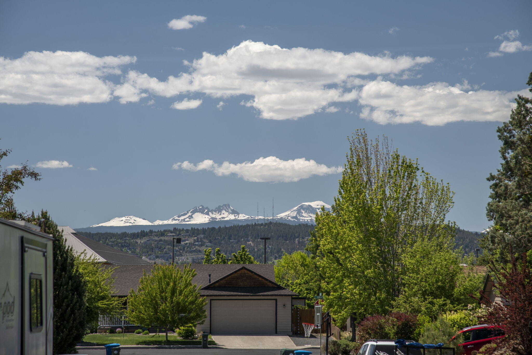
Welcome to this charming 3 bedroom, 2 bathroom home in Bend, Oregon, offering approximately 1,352 square feet of comfortable living space. This single-level residence features a vaulted living room with a cozy gas fireplace, a spacious kitchen with stainless steel appliances, and a delightful nook perfect for casual meals. The primary suite includes a walk-in closet, and a well-equipped utility room adds convenience. Enjoy outdoor living on the deck equipped with a natural gas line for barbecues, surrounded by a beautifully landscaped, fenced yard with sprinklers. Recent upgrades include a new roof (2024) and HVAC system (2022), ensuring energy efficiency and comfort. Located just minutes from downtown Bend and the Old Mill District, you're close to shopping, medical facilities, and an array of restaurants. Ideal for those seeking a vibrant lifestyle in beautiful Bend, Oregon!

3
beds

2
baths

1,352 Sq.Ft. LIVING AREA

6,098.4 Sq.Ft. lot

Kim Riley

Kim Riley

Mike Riley

Mike Riley

Features & Amenities

Interior

  • total bedrooms3
  • Total bathrooms2
  • full bathrooms2
  • Flooring Carpet, Vinyl
  • Fireplace Gas, Living Room
  • APPLIANCES Dishwasher, Disposal, Range, Refrigerator, Water Heater
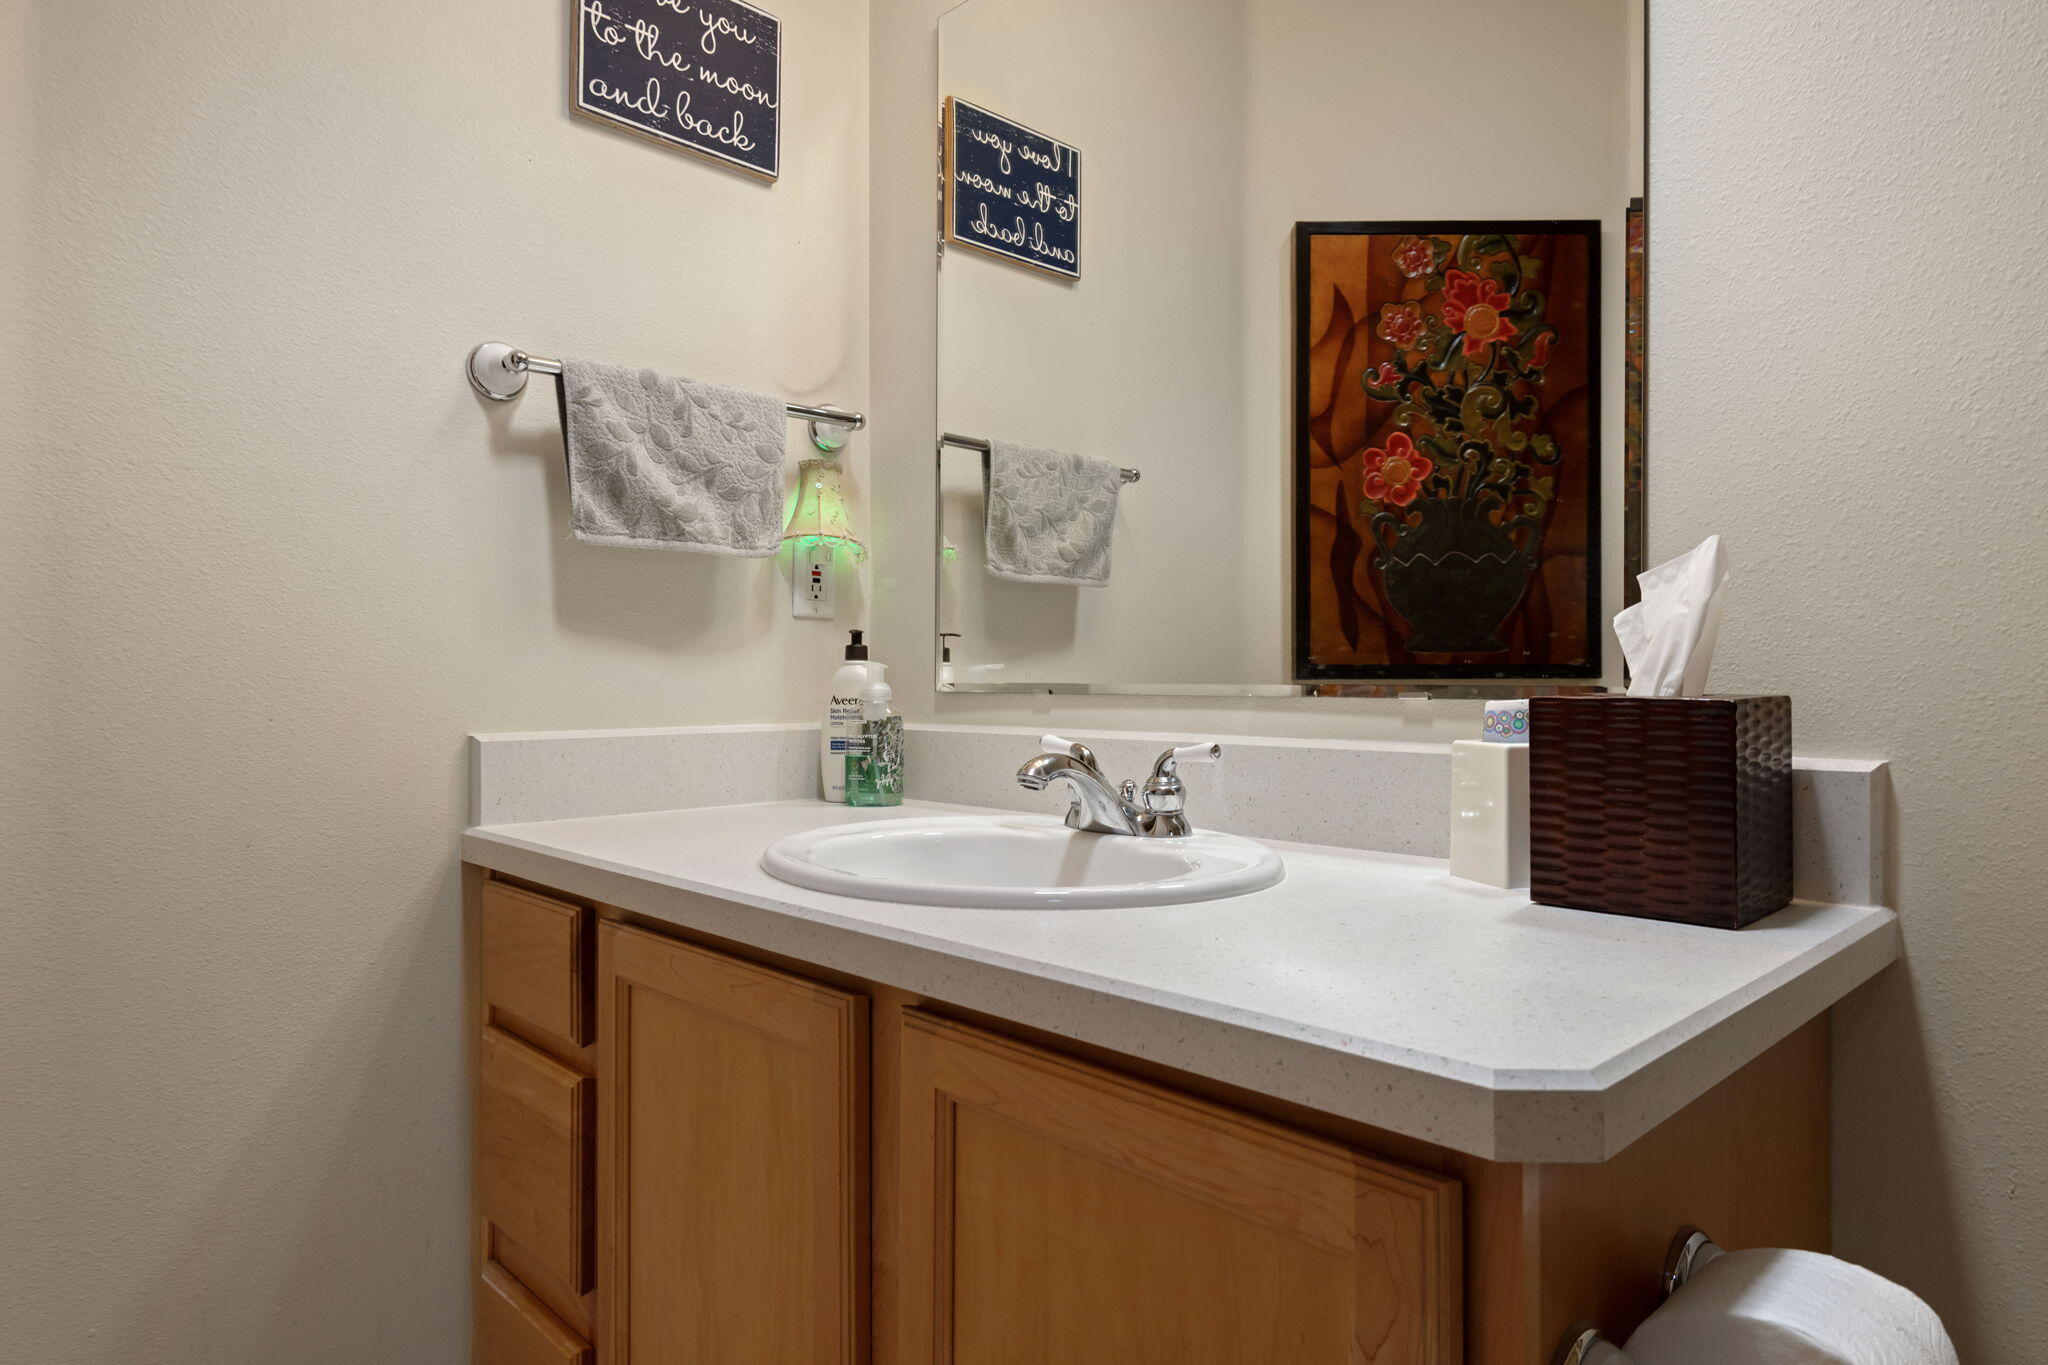
  • other interior Features Built-in Features, Ceiling Fan(s), Double Vanity, Laminate Counters, Linen Closet, Pantry, Primary Downstairs, Shower/Tub Combo, Solar Tube(s), Vaulted Ceiling(s), Walk-In Closet(s)

Area & Lot

  • Status Sold
  • Date Sold July 23, 2026
  • Living Area1,352 Sq.Ft.
  • Total Area1,352 Sq.Ft.
  • Lot Area6,098.4 Sq.Ft.
  • MLS® ID220221978
  • TypeResidential
  • YEAR BUILT1999
  • NeighborhoodBend
  • Architecture StylesRanch, Traditional
  • View DescriptionTerritorial
  • Elementary SchoolPonderosa Elem
  • Middle SchoolSky View Middle
  • High SchoolMountain View Sr High

Exterior

  • STORIES1
  • Garage Space2.0
  • water SourcePublic
  • roofAsphalt
  • lot featuresFenced, Landscaped, Level, Sprinkler Timer(s), Sprinklers In Front, Sprinklers In Rear
  • parkingAttached, Driveway, Garage Door Opener
  • HEAT TYPEFireplace(s), Forced Air, Natural Gas
  • AIR CONDITIONINGCentral Air
  • sewerPublic Sewer
  • SubstructureStemwall
  • security FeaturesCarbon Monoxide Detector(s), Smoke Detector(s)

Financial

  • Sales Price$450,000
  • Real Estate Tax $3,400/yr

Bend

Perfectly blends world-class outdoor adventure with refined urban amenities.

Explore

Work With Us

Whether buying, selling, or investing, our team delivers expert guidance, strategic marketing, and strong negotiation to achieve your goals. We prioritize clear communication and a seamless experience from start to finish.

Follow Me on Instagram