Leave a Message

By providing your contact information to Bend Homes and Land , your personal information will be processed in accordance with Bend Homes and Land 's Privacy Policy. By checking the box(es) below, you expressly consent to receive marketing or promotional real estate communication from Bend Homes and Land in the manner selected by you. For SMS text messages, message frequency varies. Message and data rates may apply. Consent is not a condition of purchase of any goods or services. You may opt out of receiving further communications from Bend Homes and Land at any time. To opt out of receiving SMS text messages, reply STOP to unsubscribe. SMS text messaging is subject to our Terms of Use.

Thank you for your message. We will be in touch with you shortly.

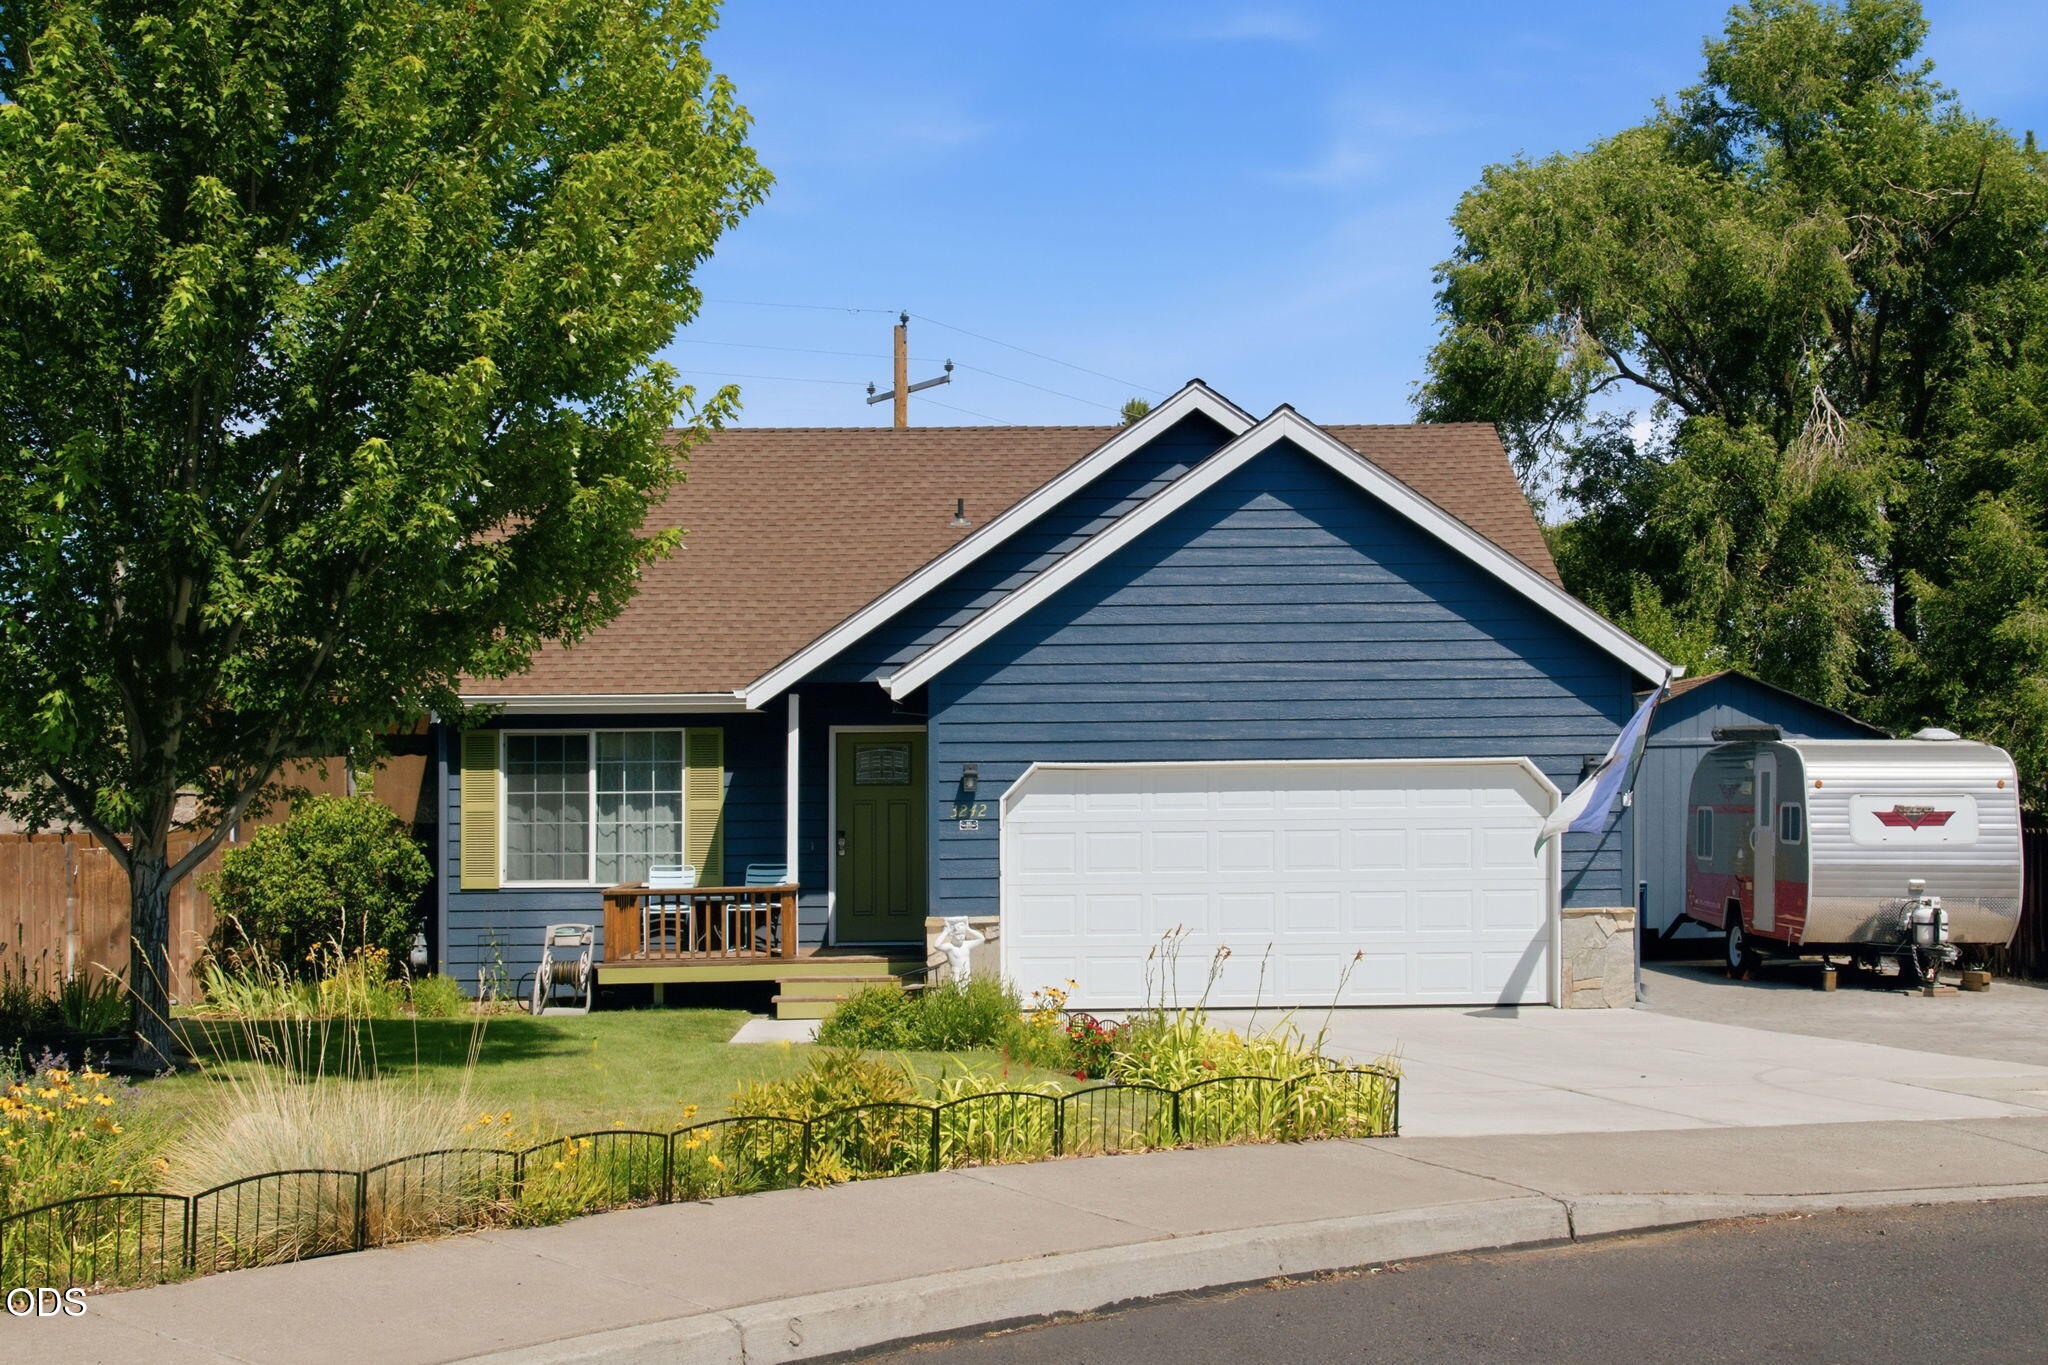
Blue-sided house with a white double garage, landscaped yard, and travel trailer beside the driveway.
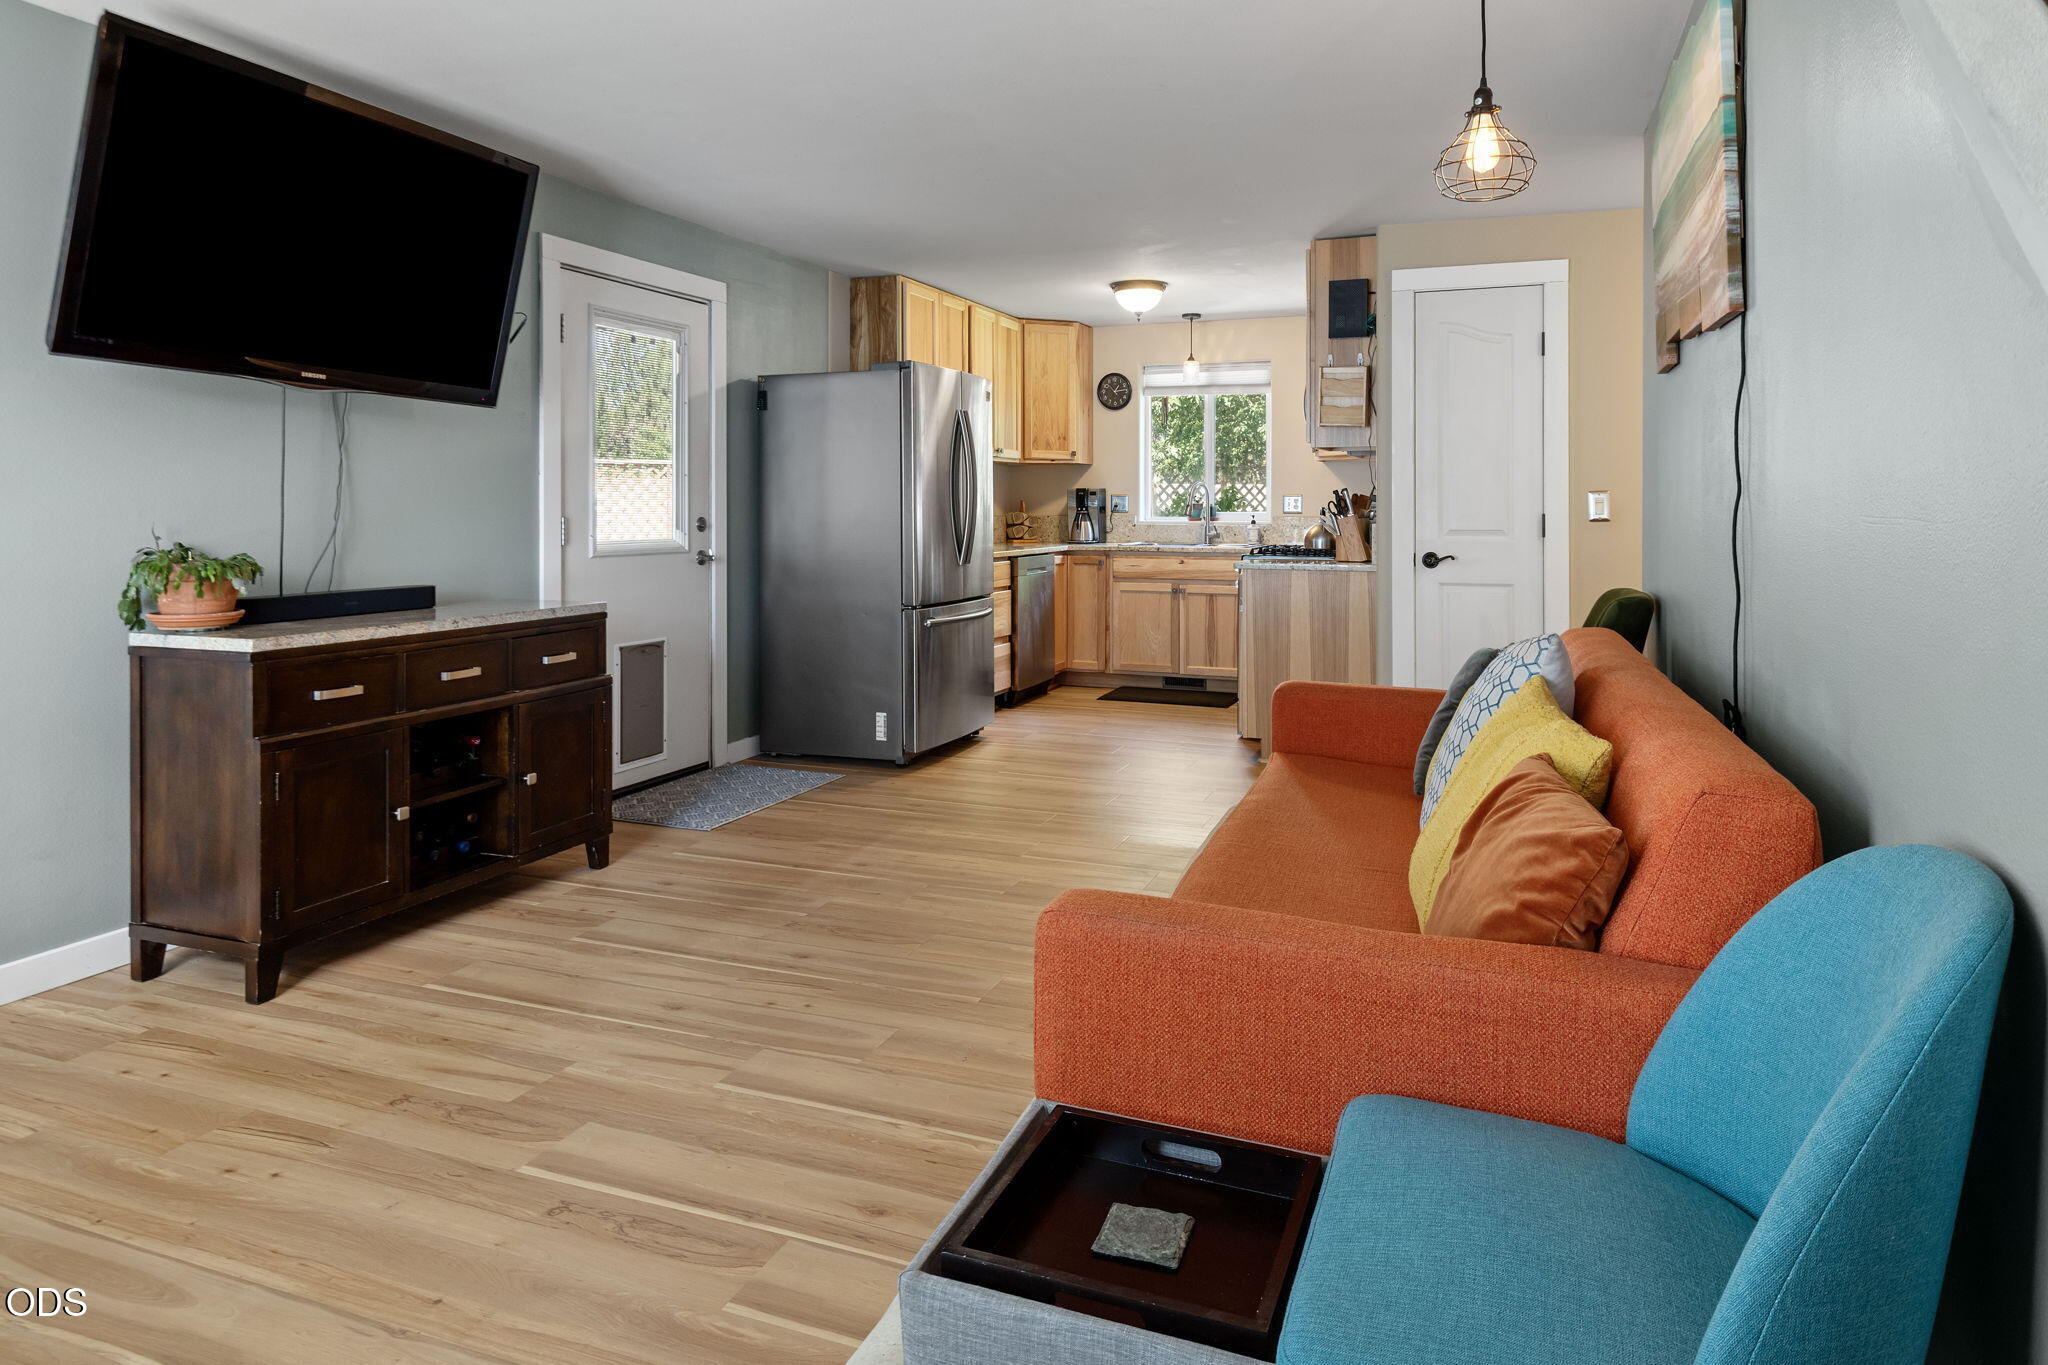
Furnished living room with orange sofa and blue chair, opening into a kitchen with a stainless steel refrigerator.
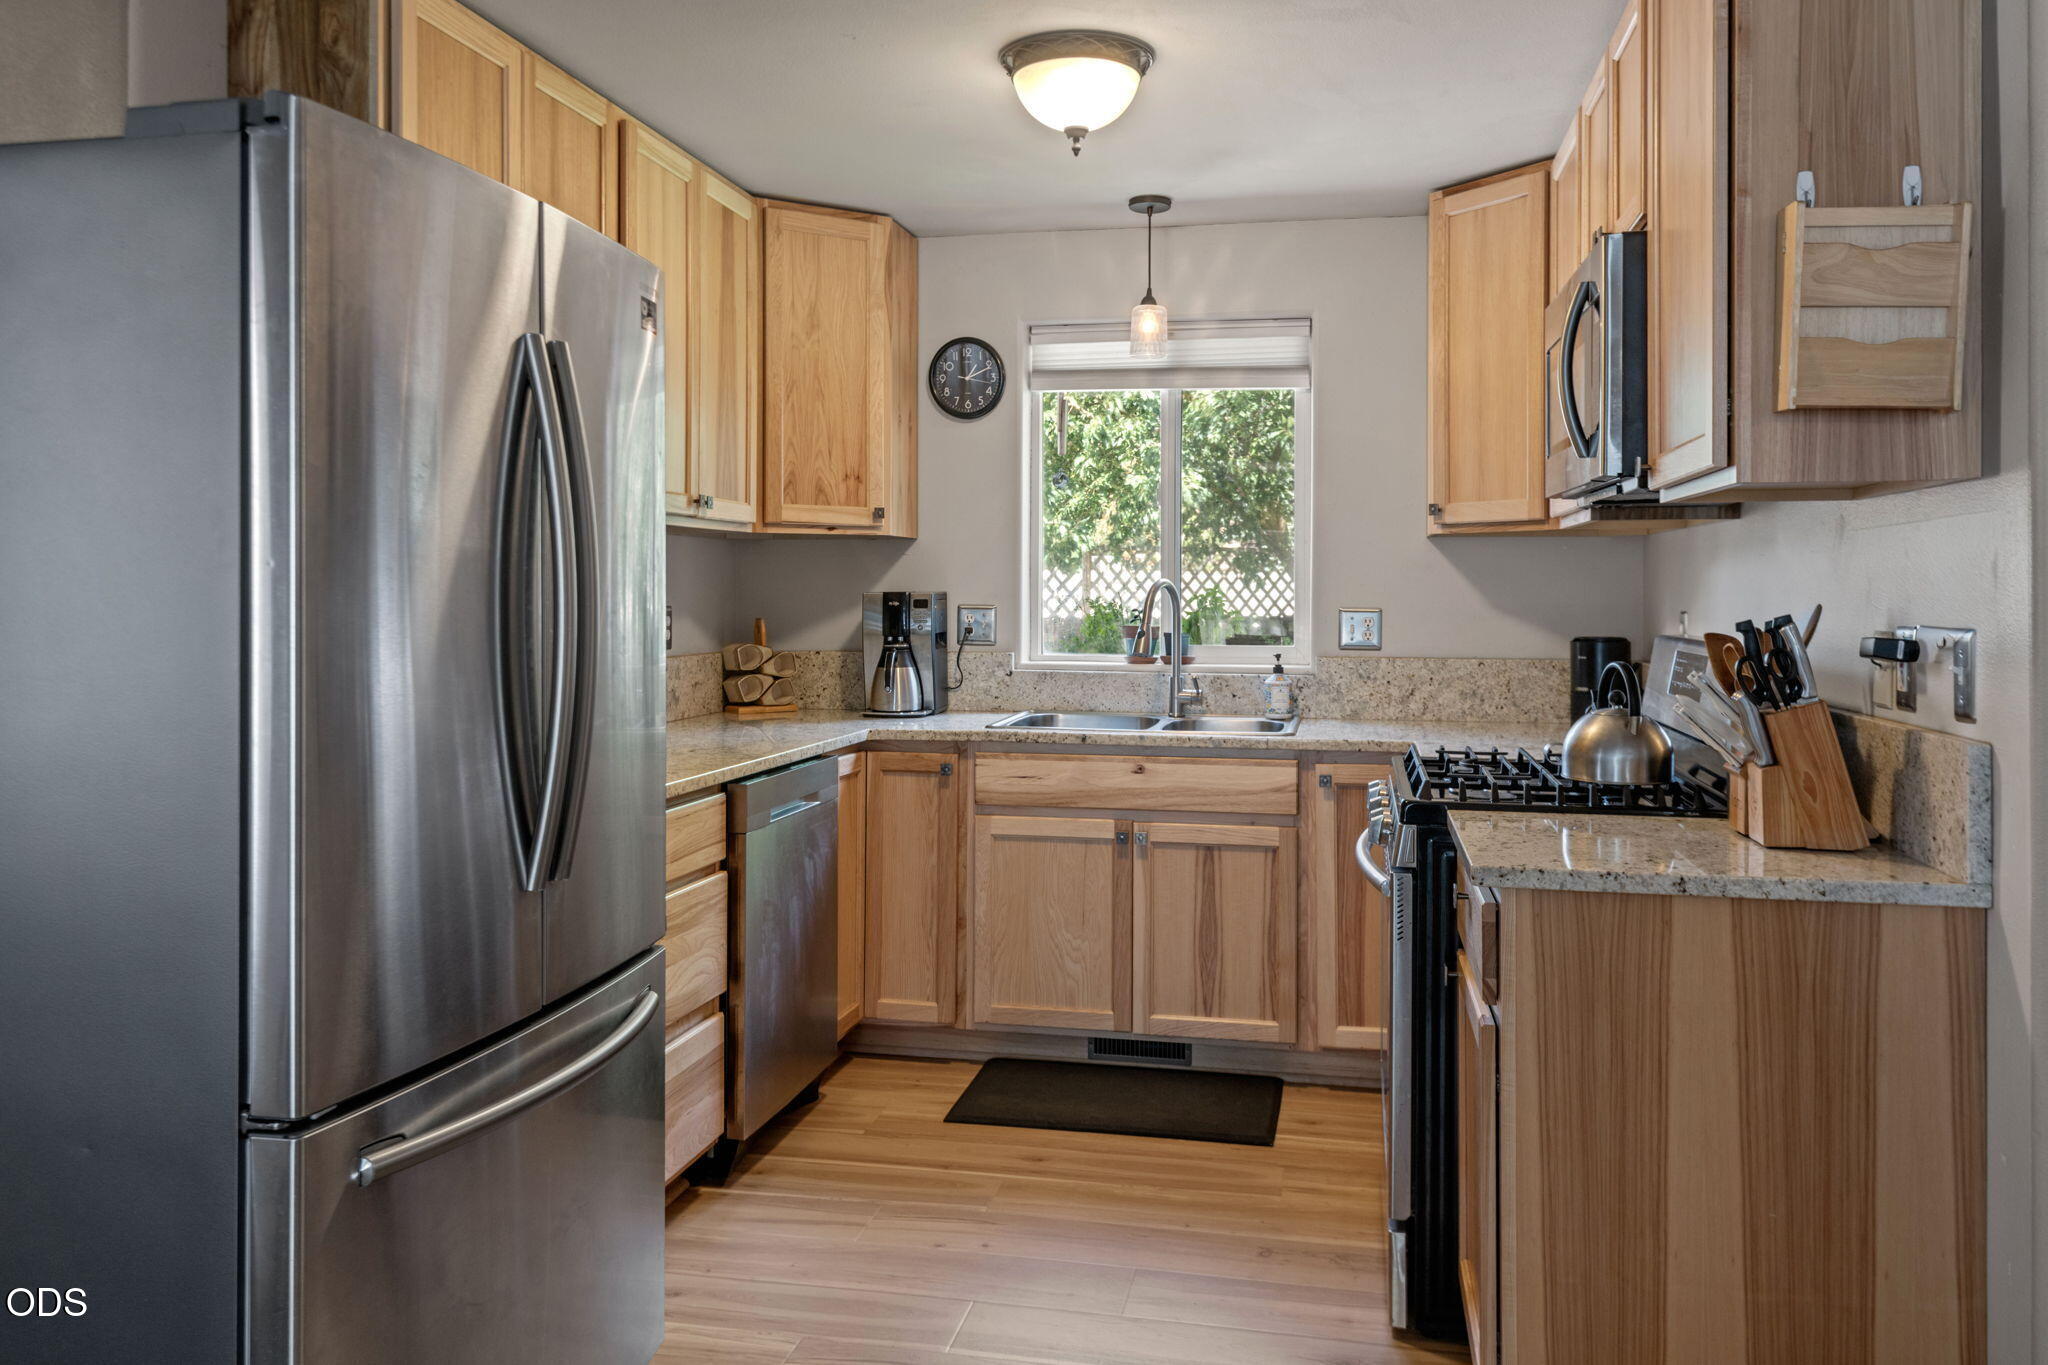
Kitchen with light wood cabinets, stone counters, stainless steel appliances, and a window over the sink.
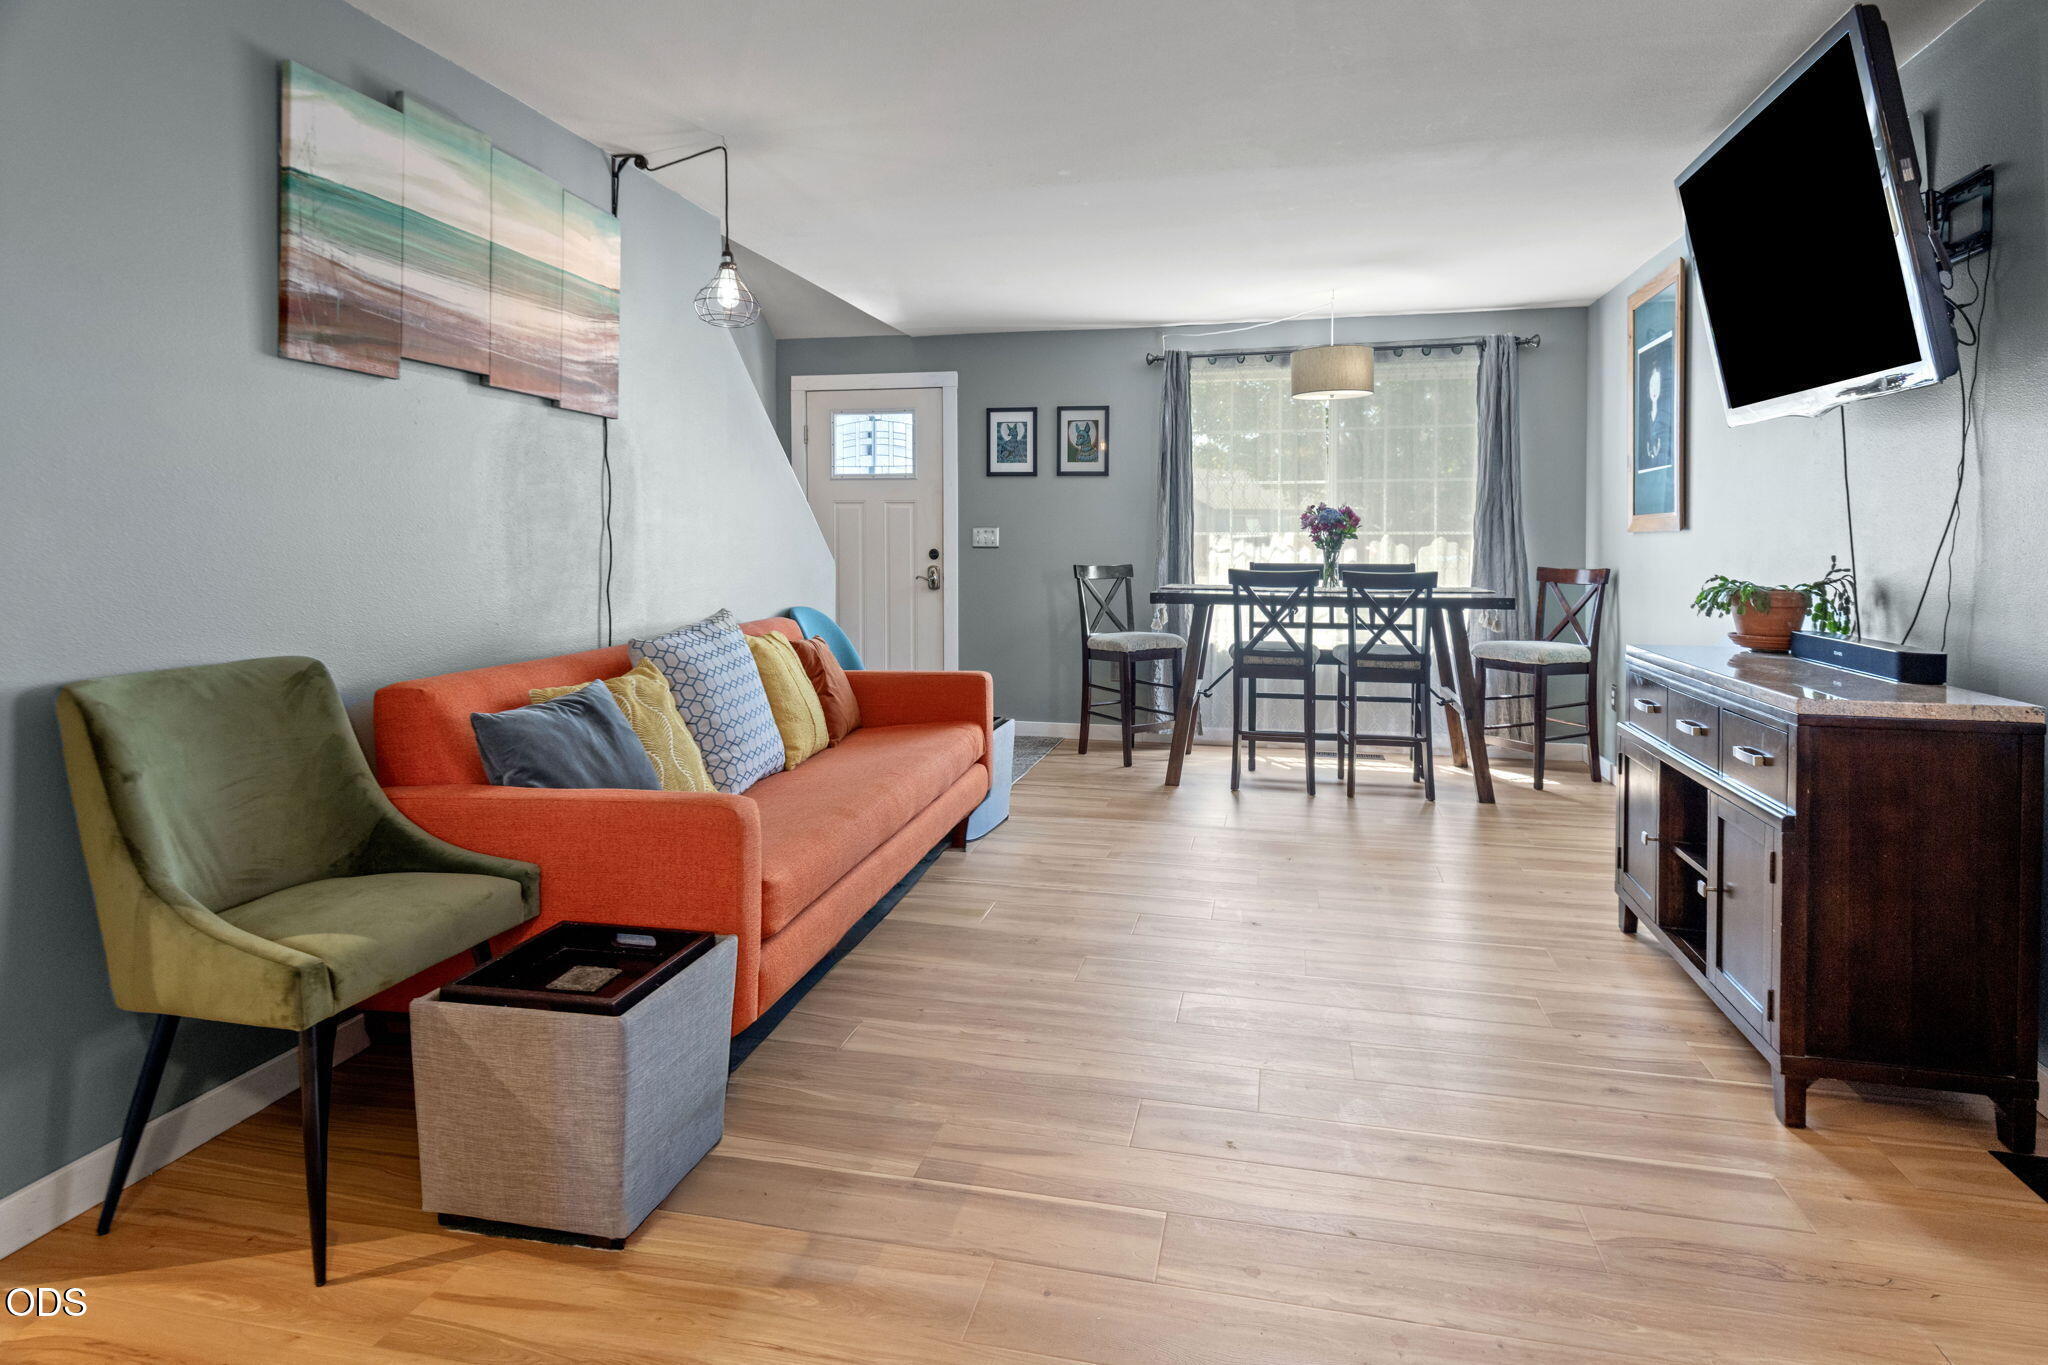
Living and dining room with an orange sofa, olive armchair, and dining table by a bright window.
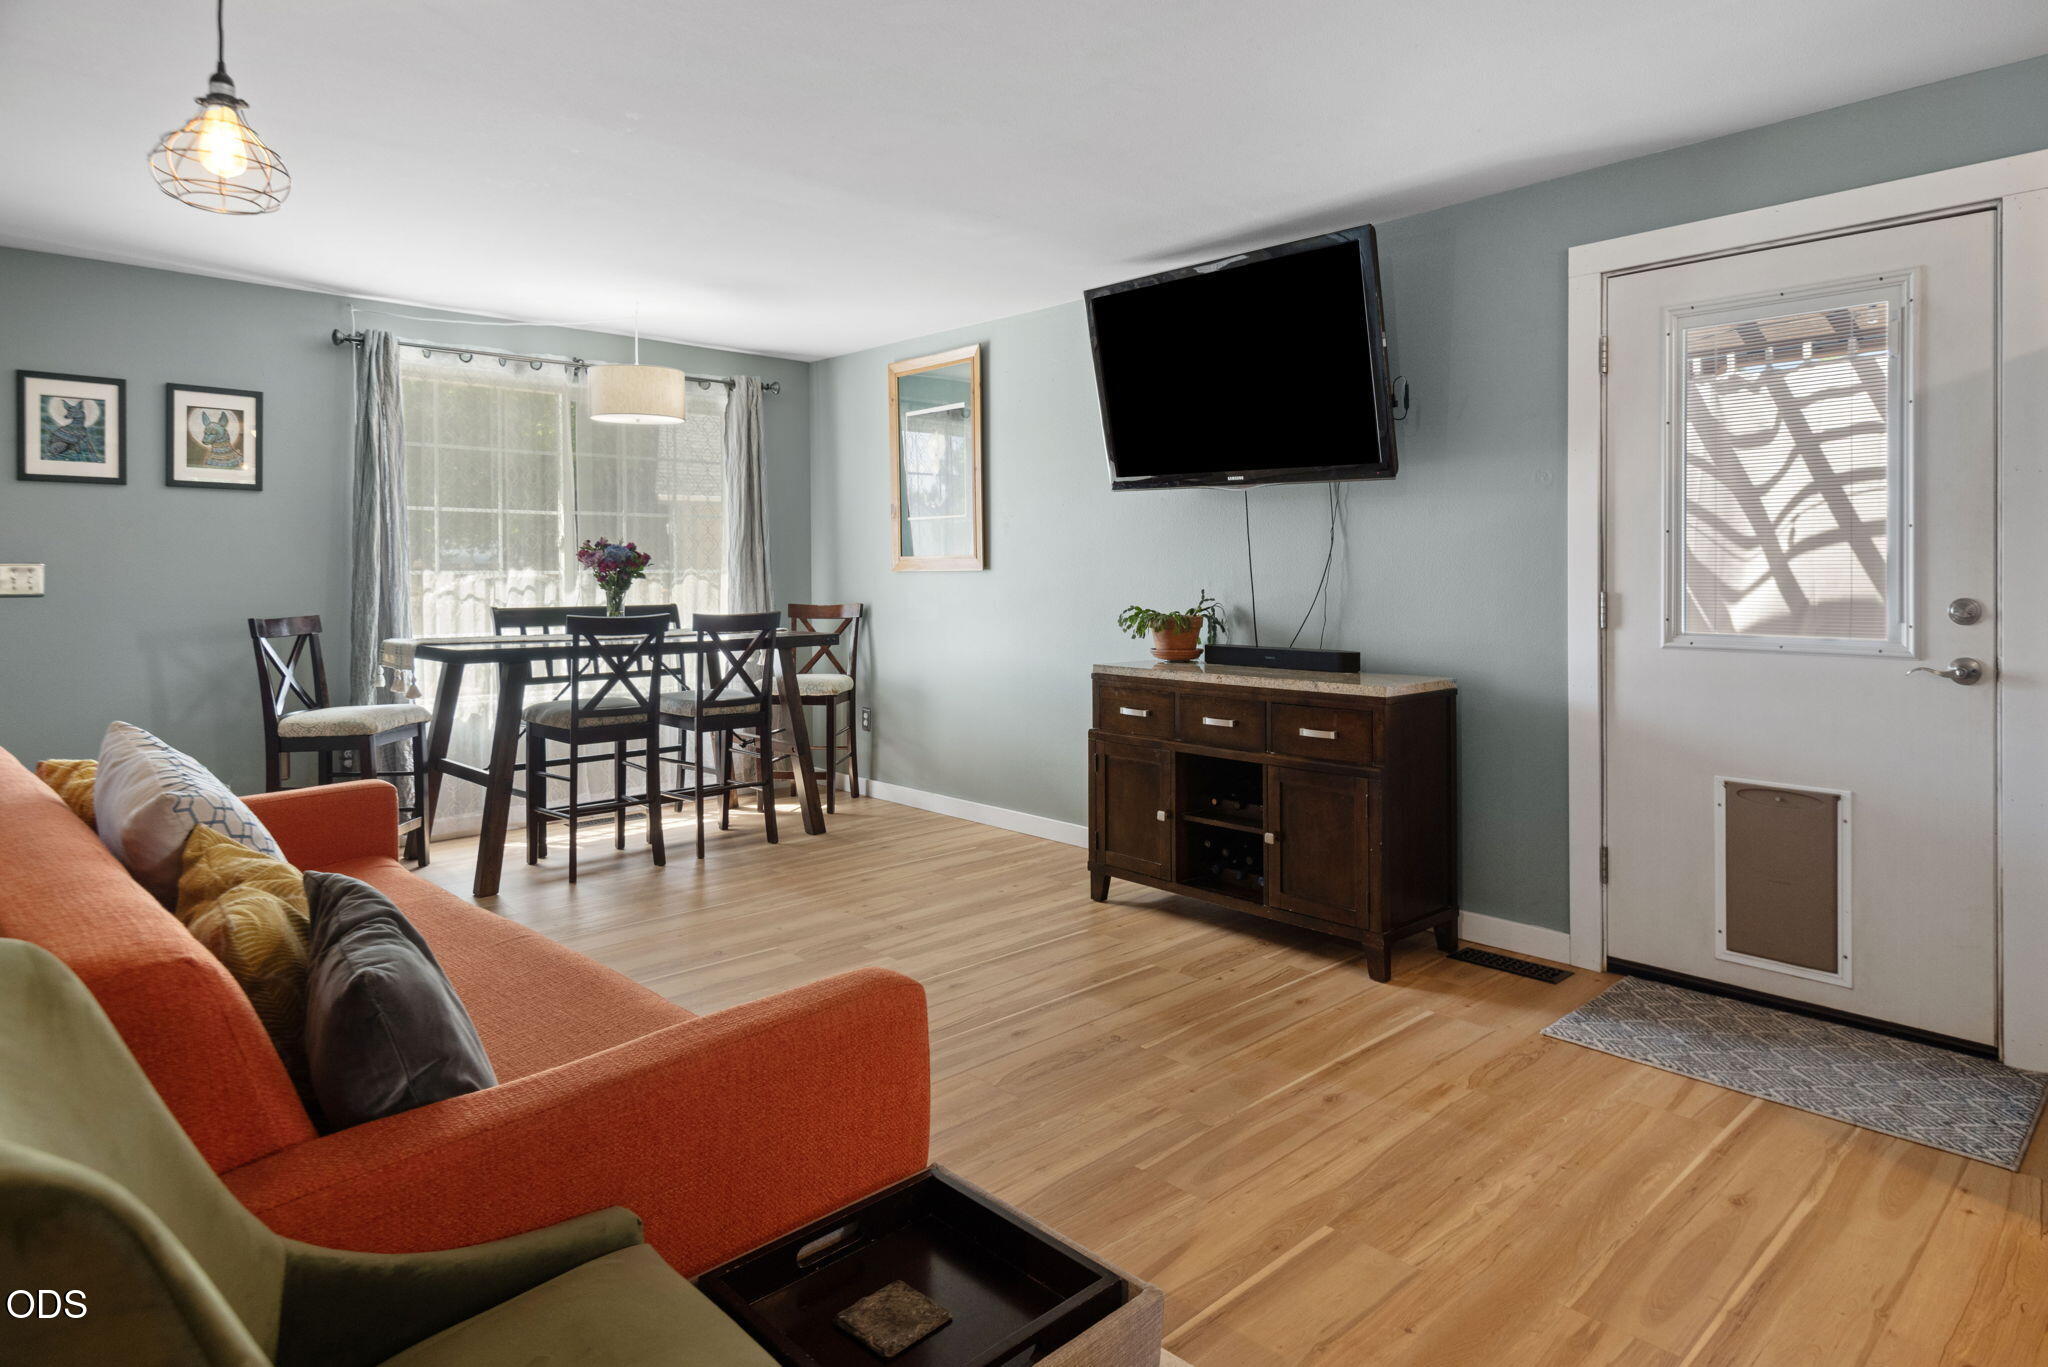
Living and dining area with orange sofa, dark dining set, and wall-mounted television.
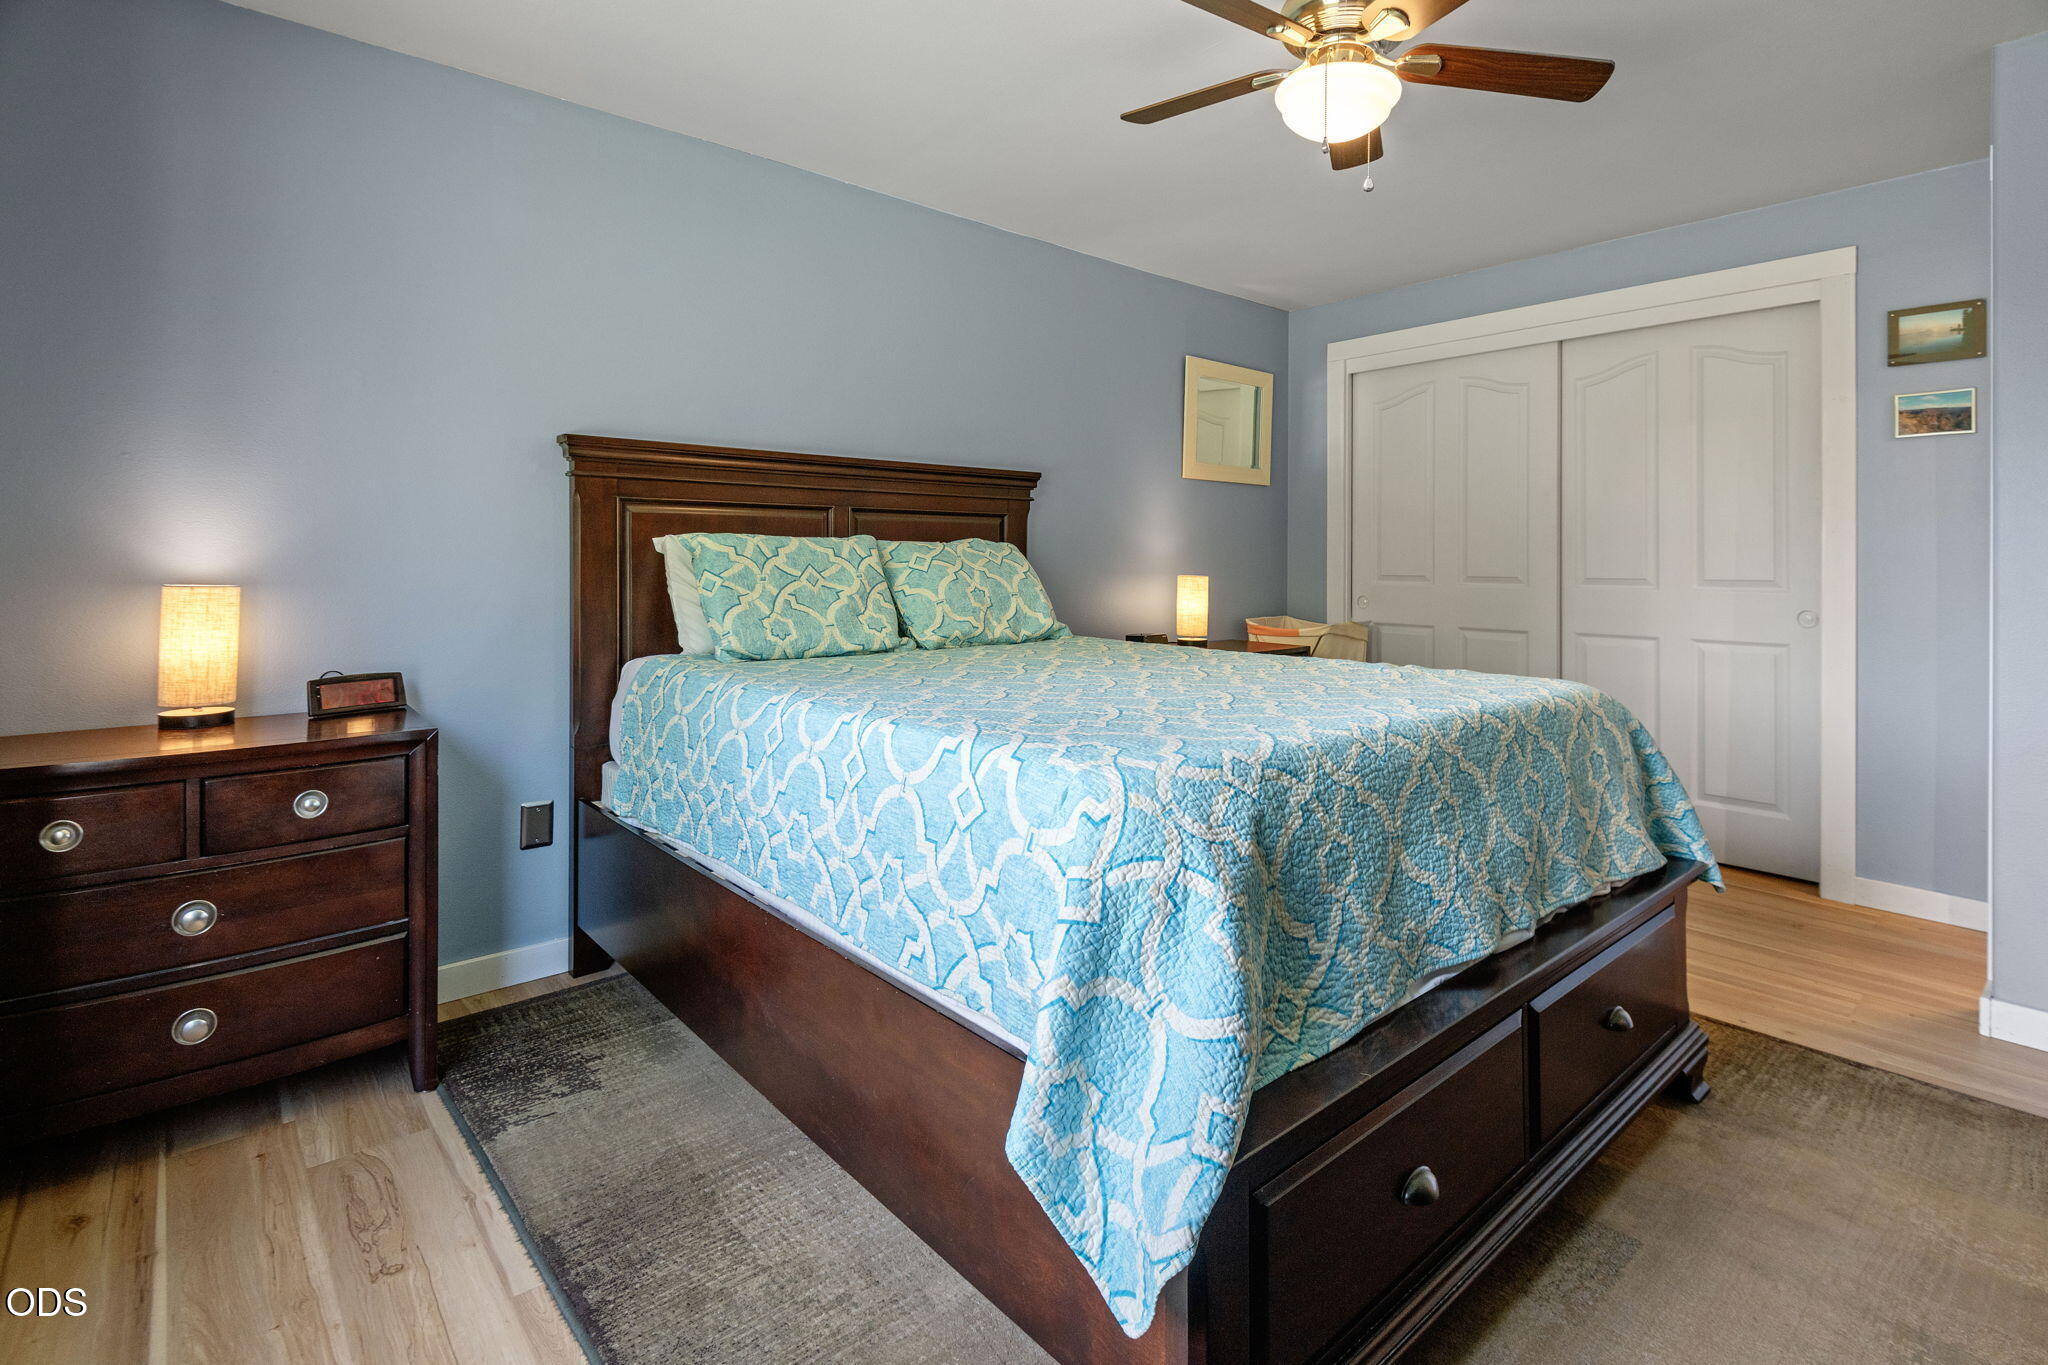
Bedroom with a dark wood bed, blue patterned bedding, and white closet doors.
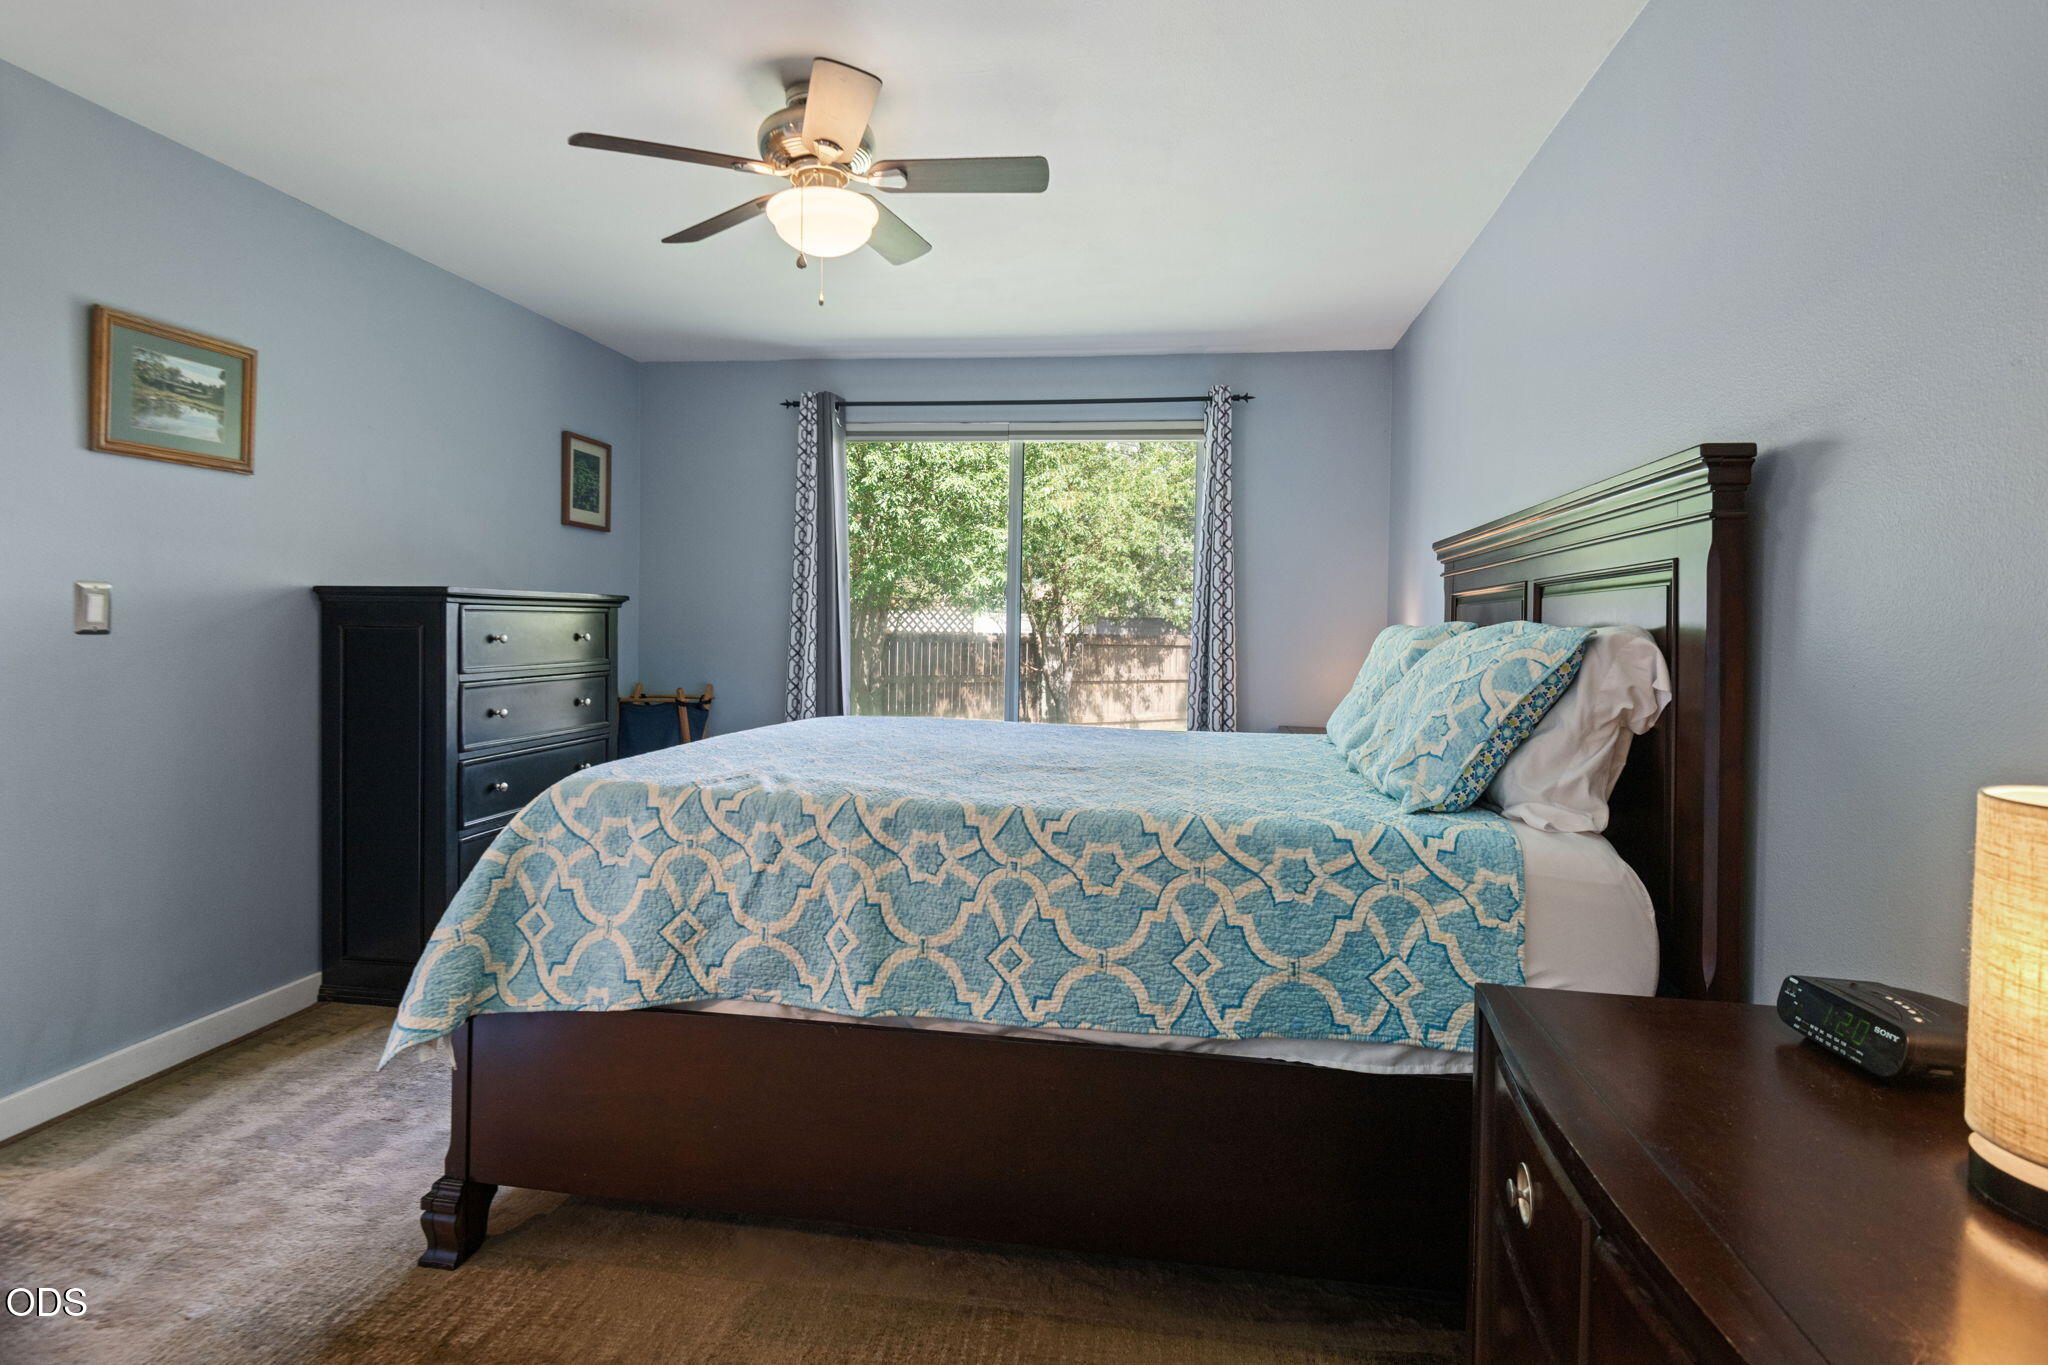
Bedroom with a dark wood bed, patterned blue quilt, and sliding glass door overlooking trees.
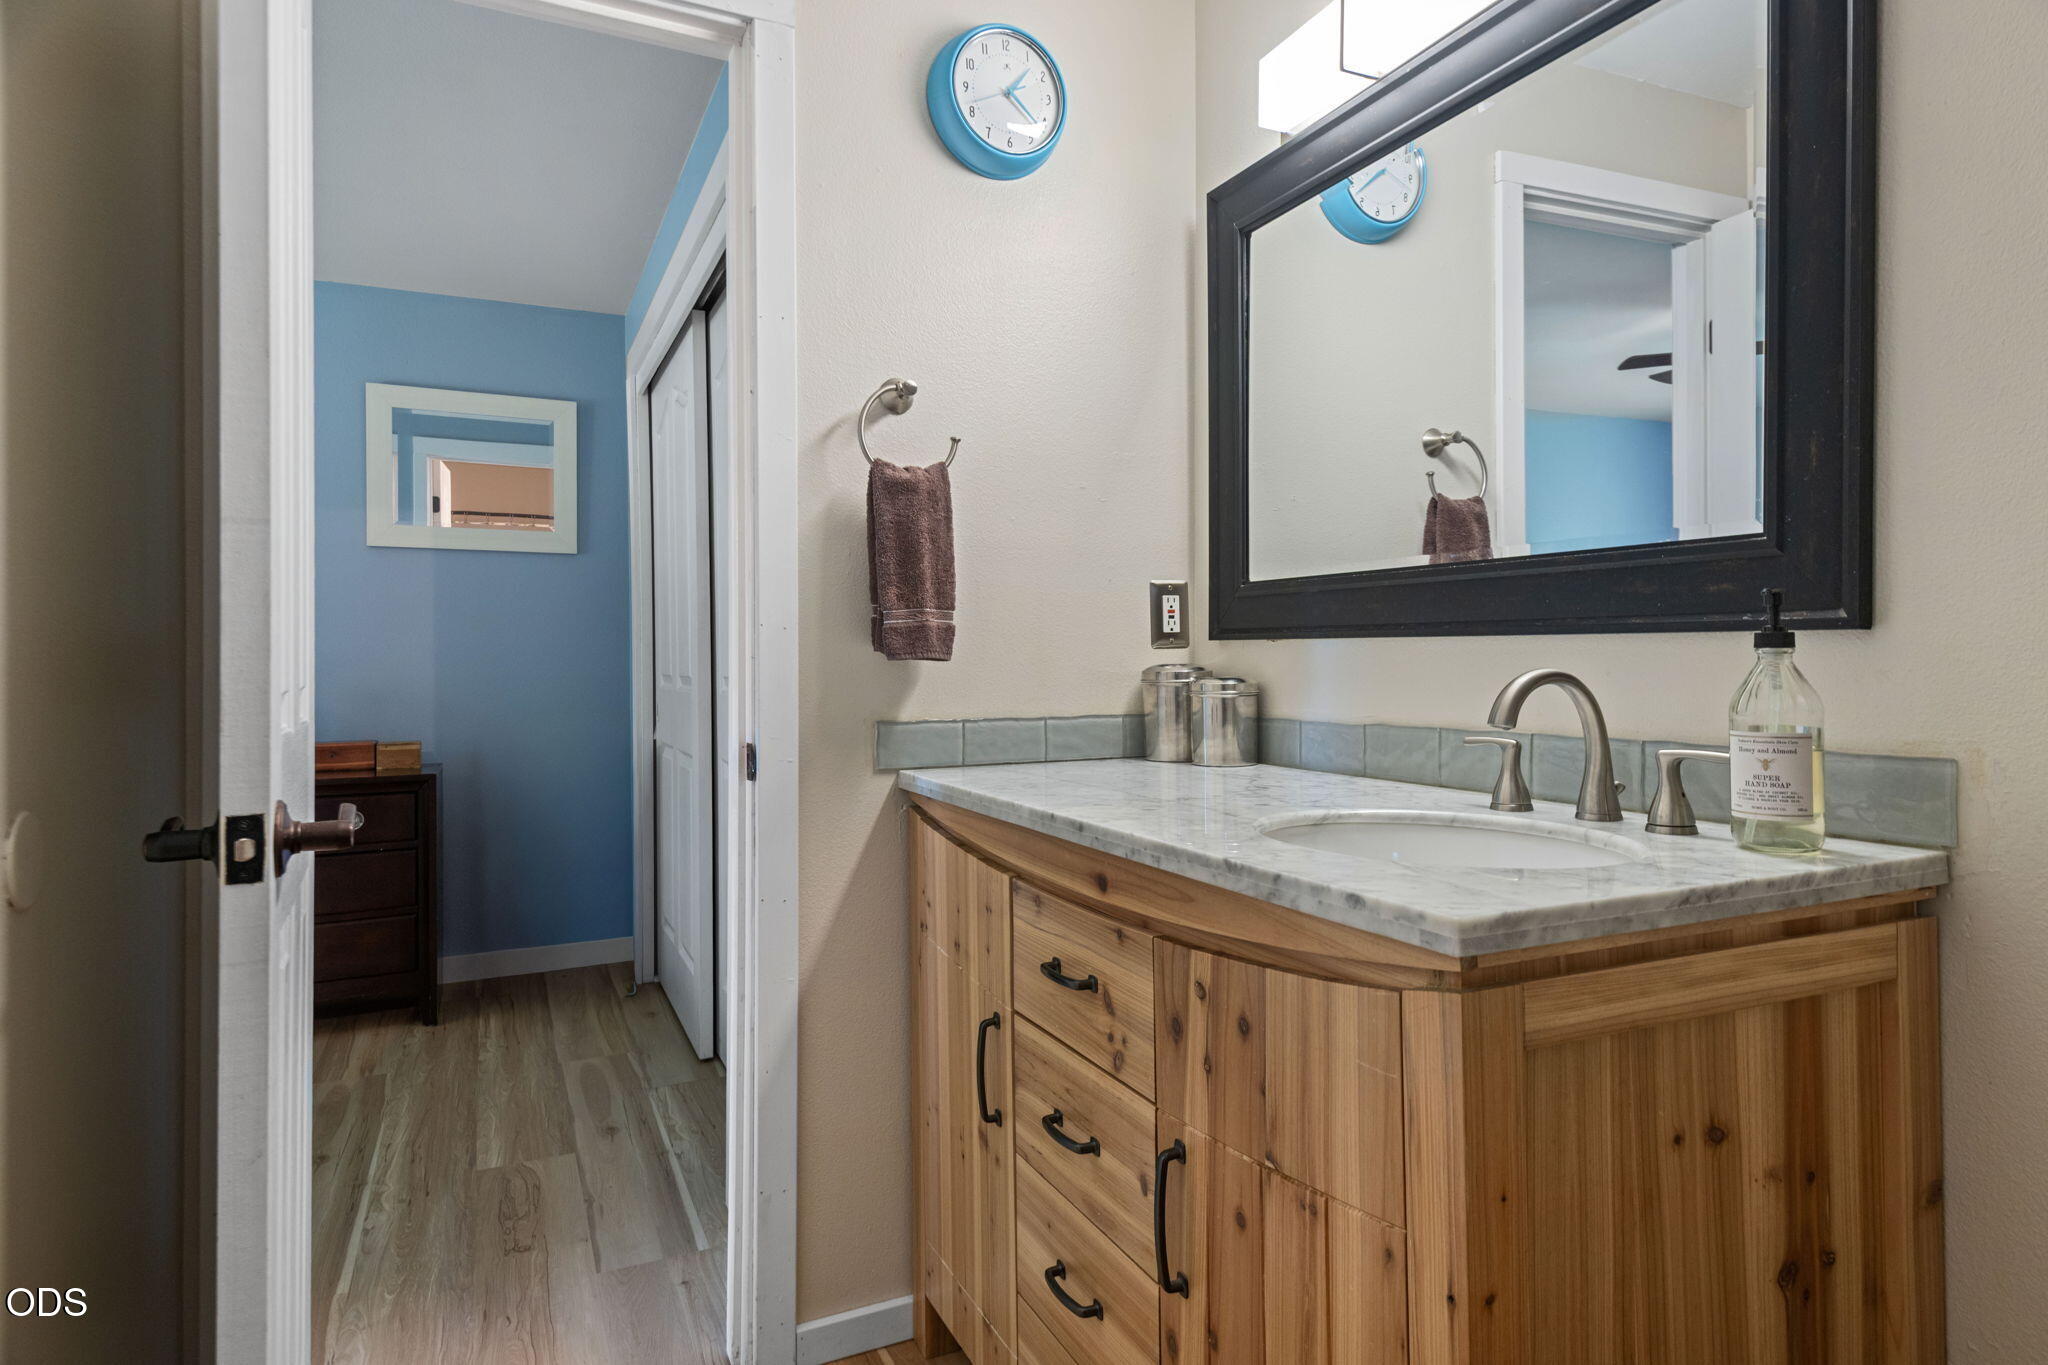
Bathroom vanity with a wood cabinet, marble-look counter, and large black-framed mirror.
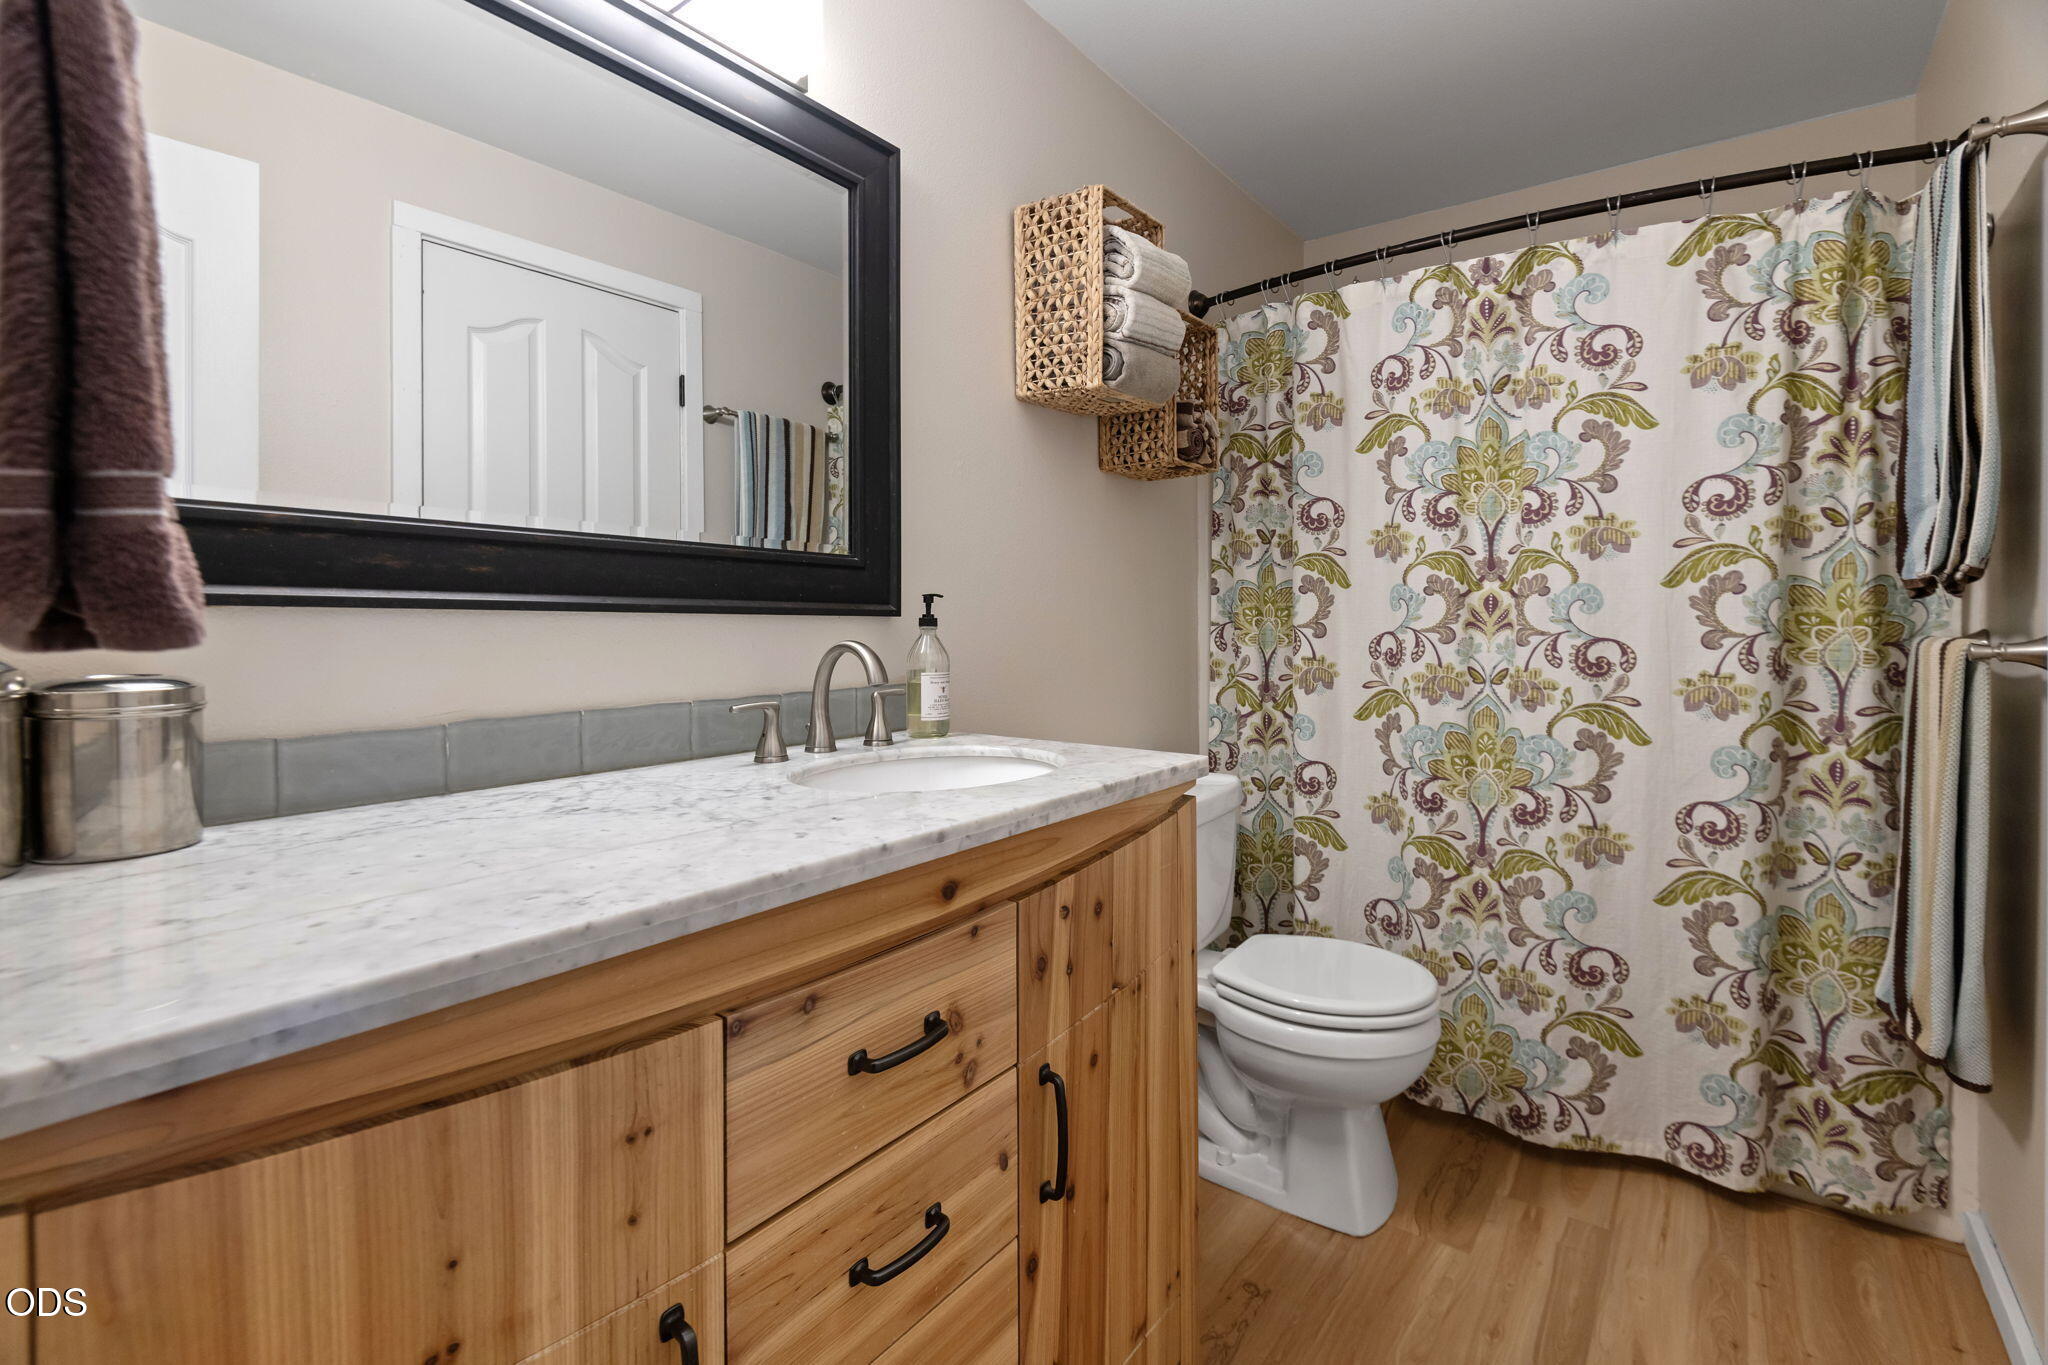
Bathroom with a wood vanity, marble-look counter, and floral shower curtain
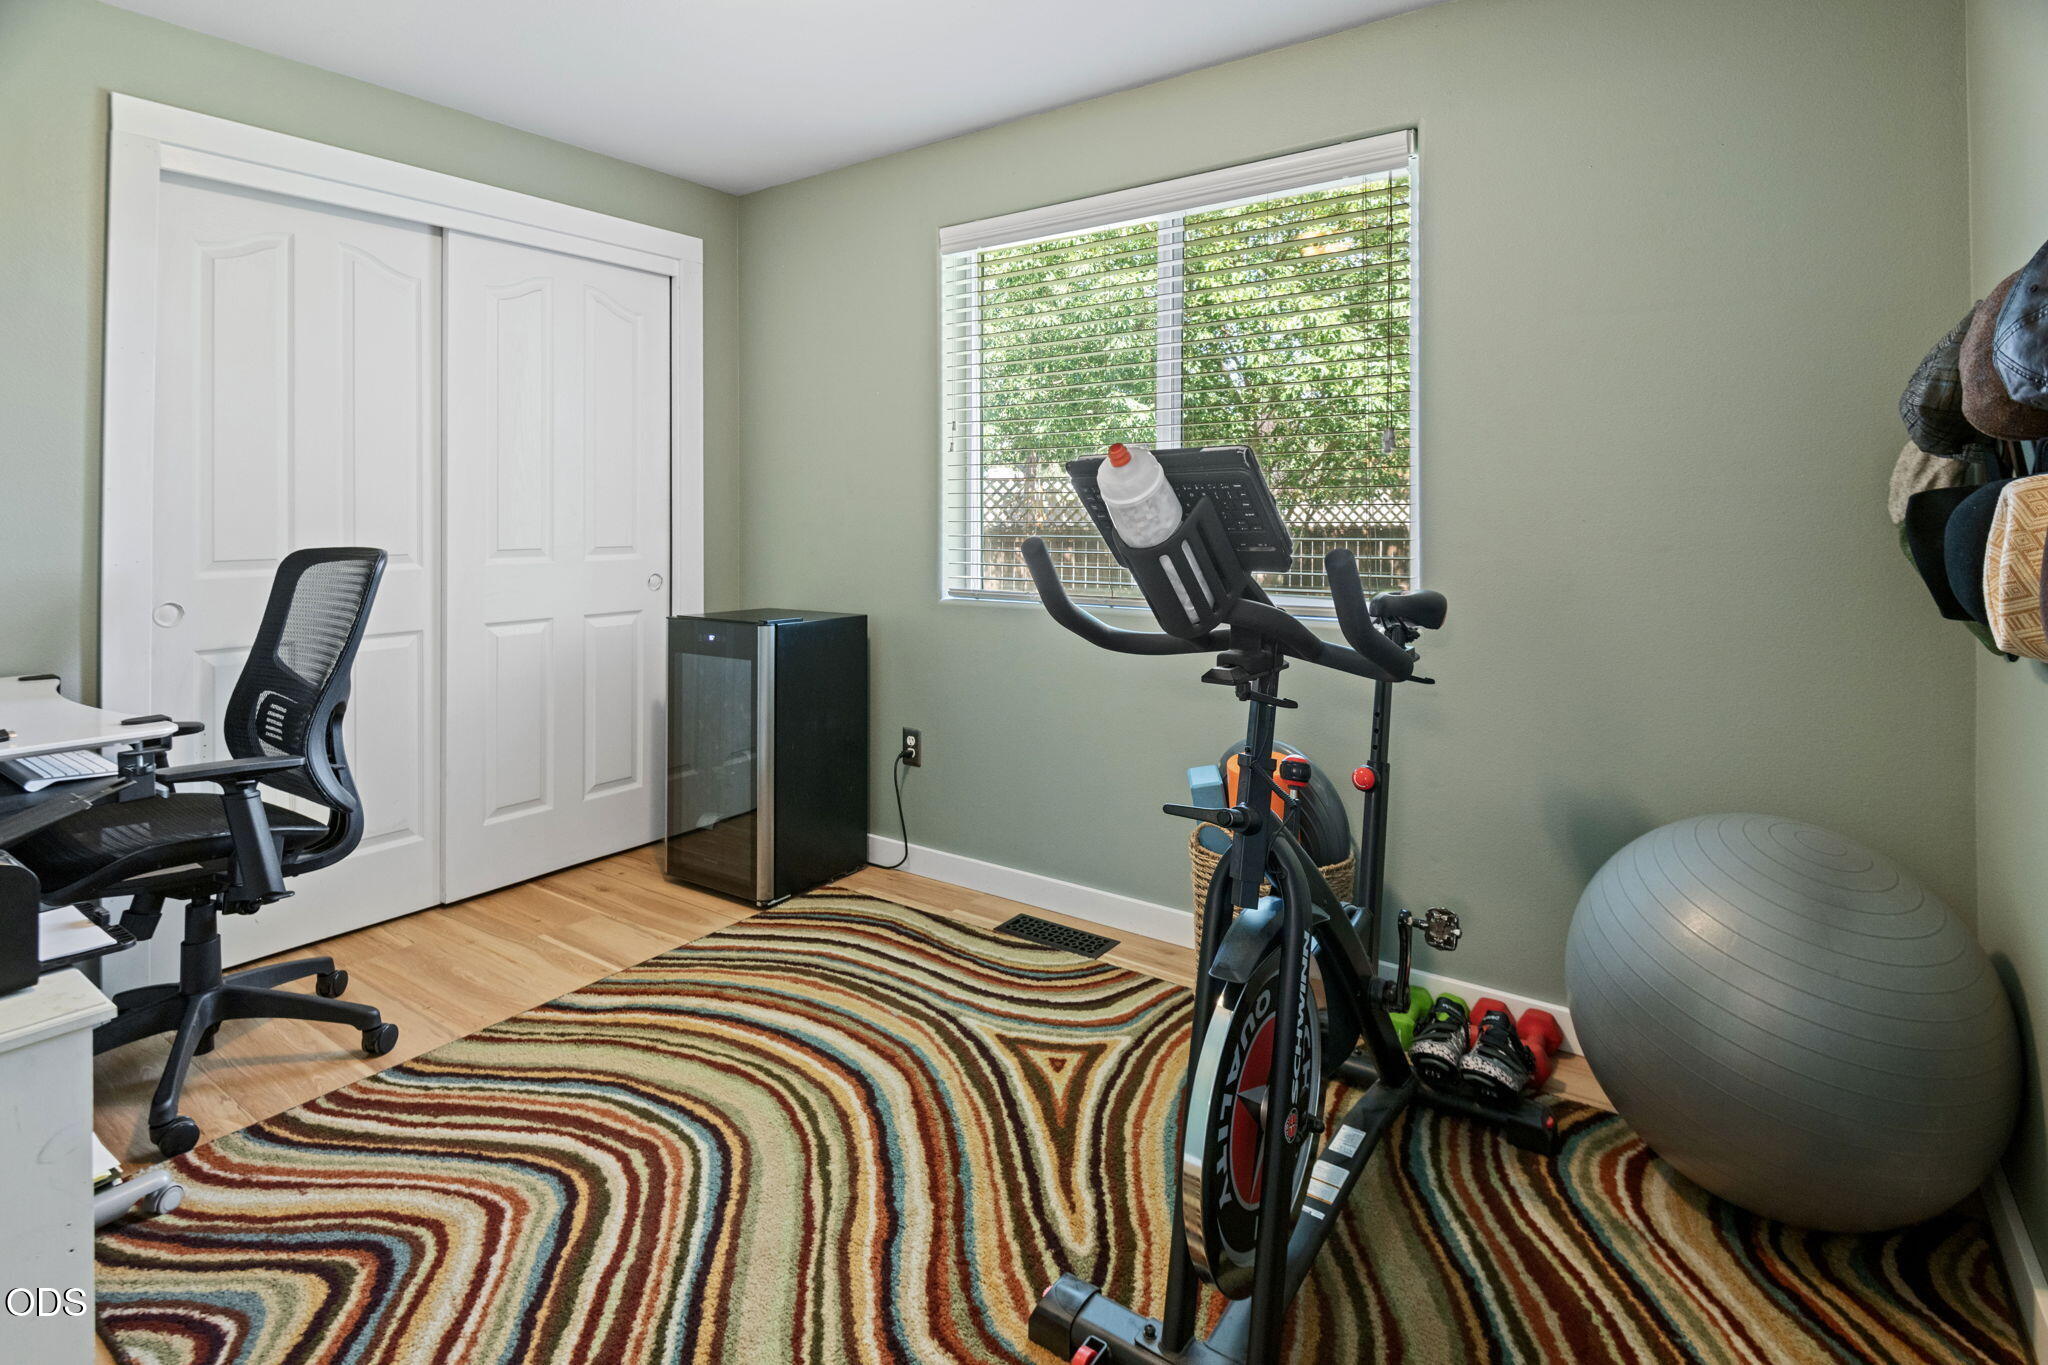
Home office and workout room with an exercise bike, desk, and patterned rug.
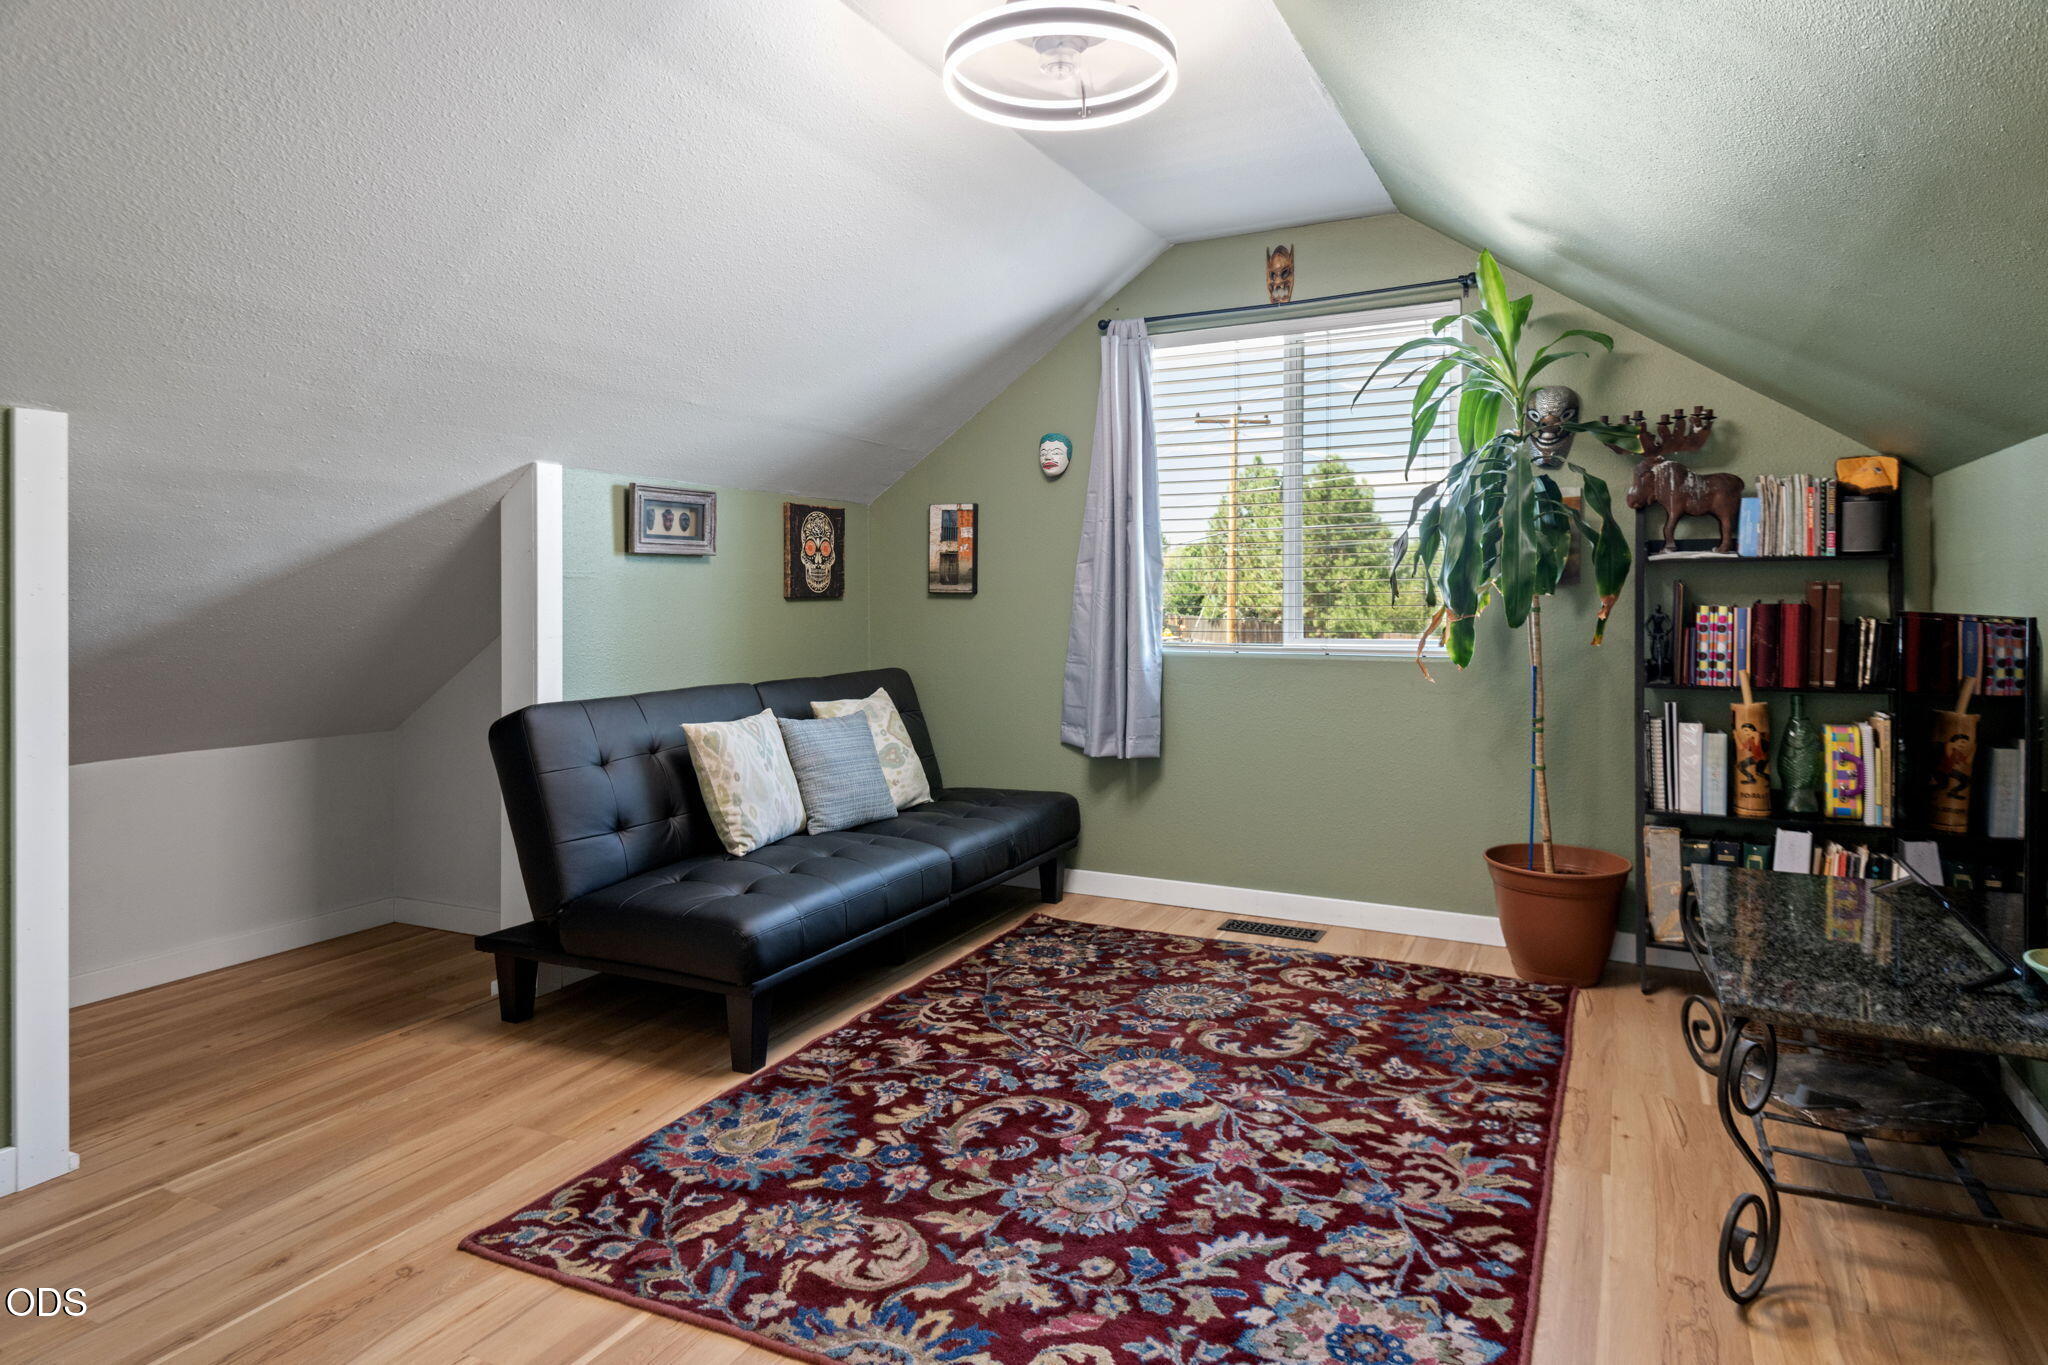
Attic sitting room with a black futon, colorful rug, bookcases, and a tall potted plant.
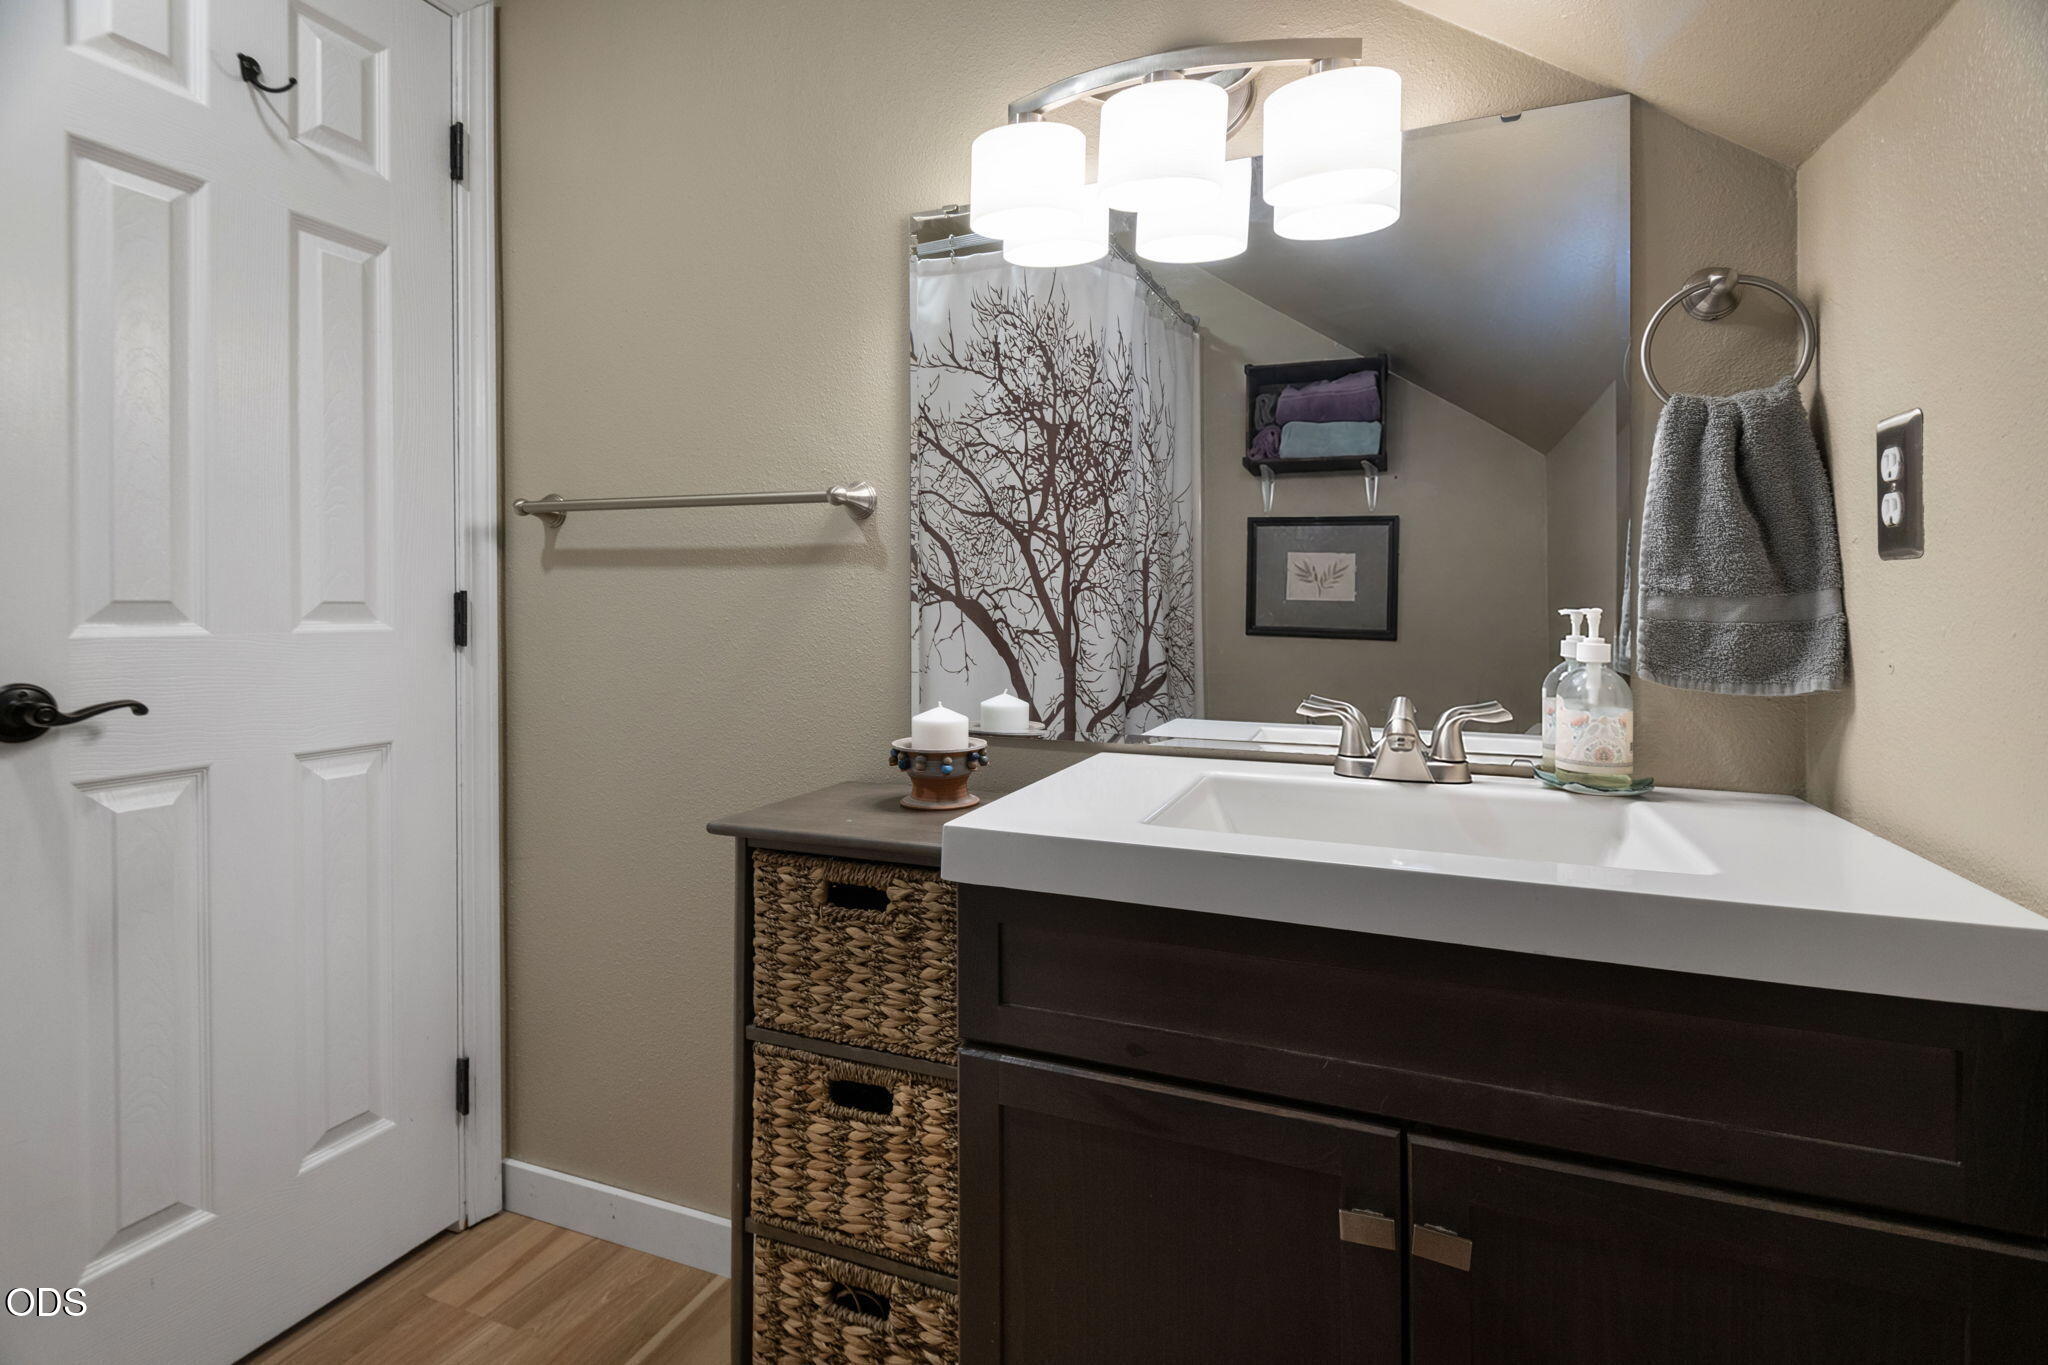
Bathroom vanity with a white sink, dark cabinetry, woven baskets, and a tree-patterned shower curtain.
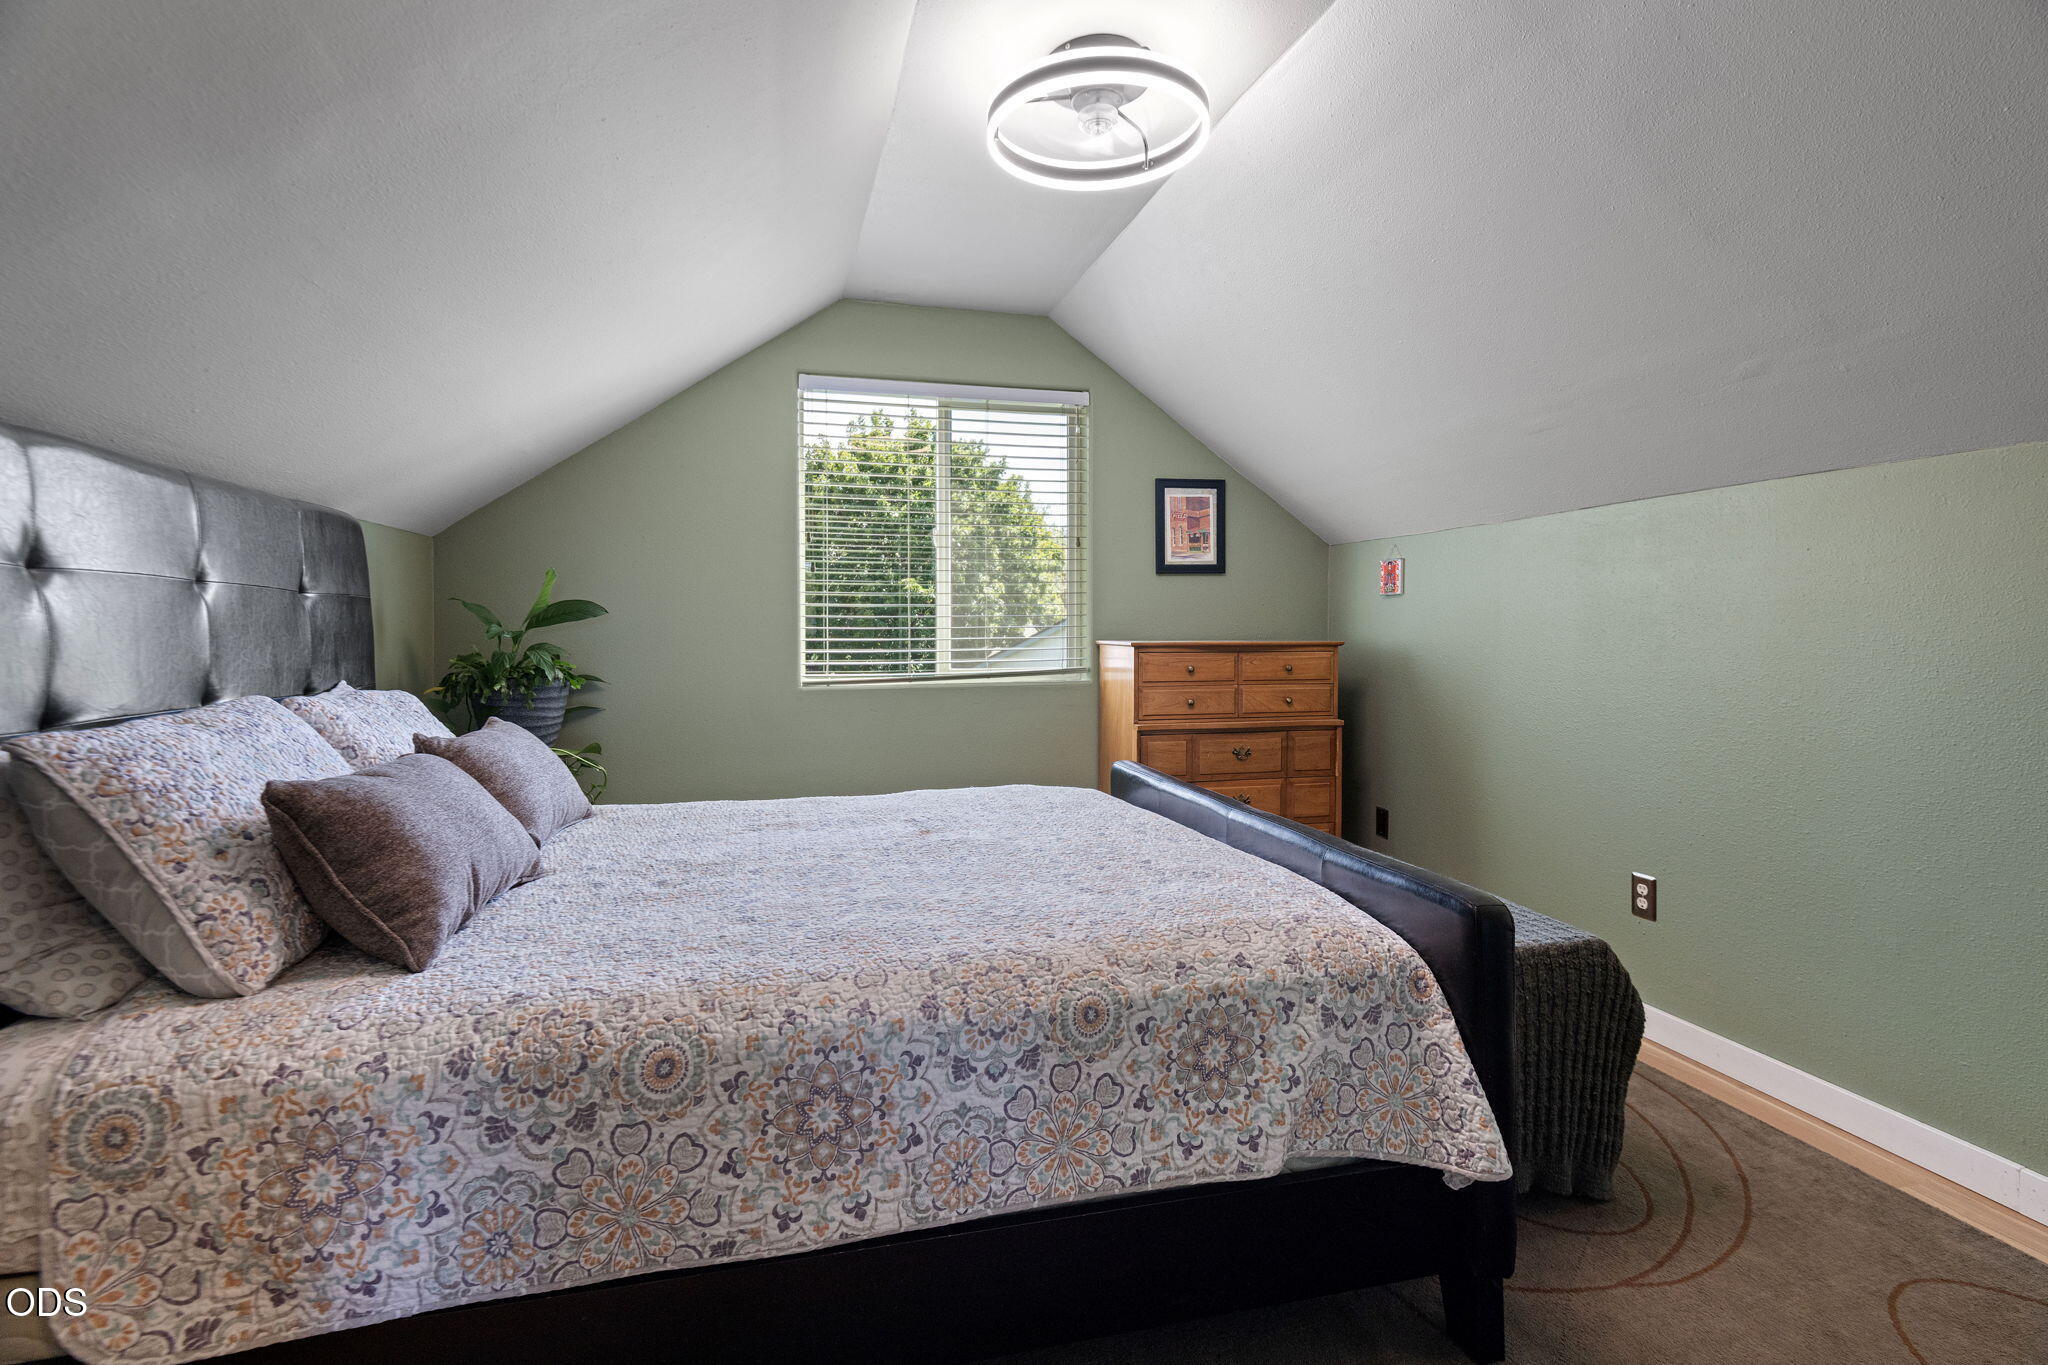
Furnished bedroom with a patterned quilt, vaulted ceiling, and window overlooking trees.
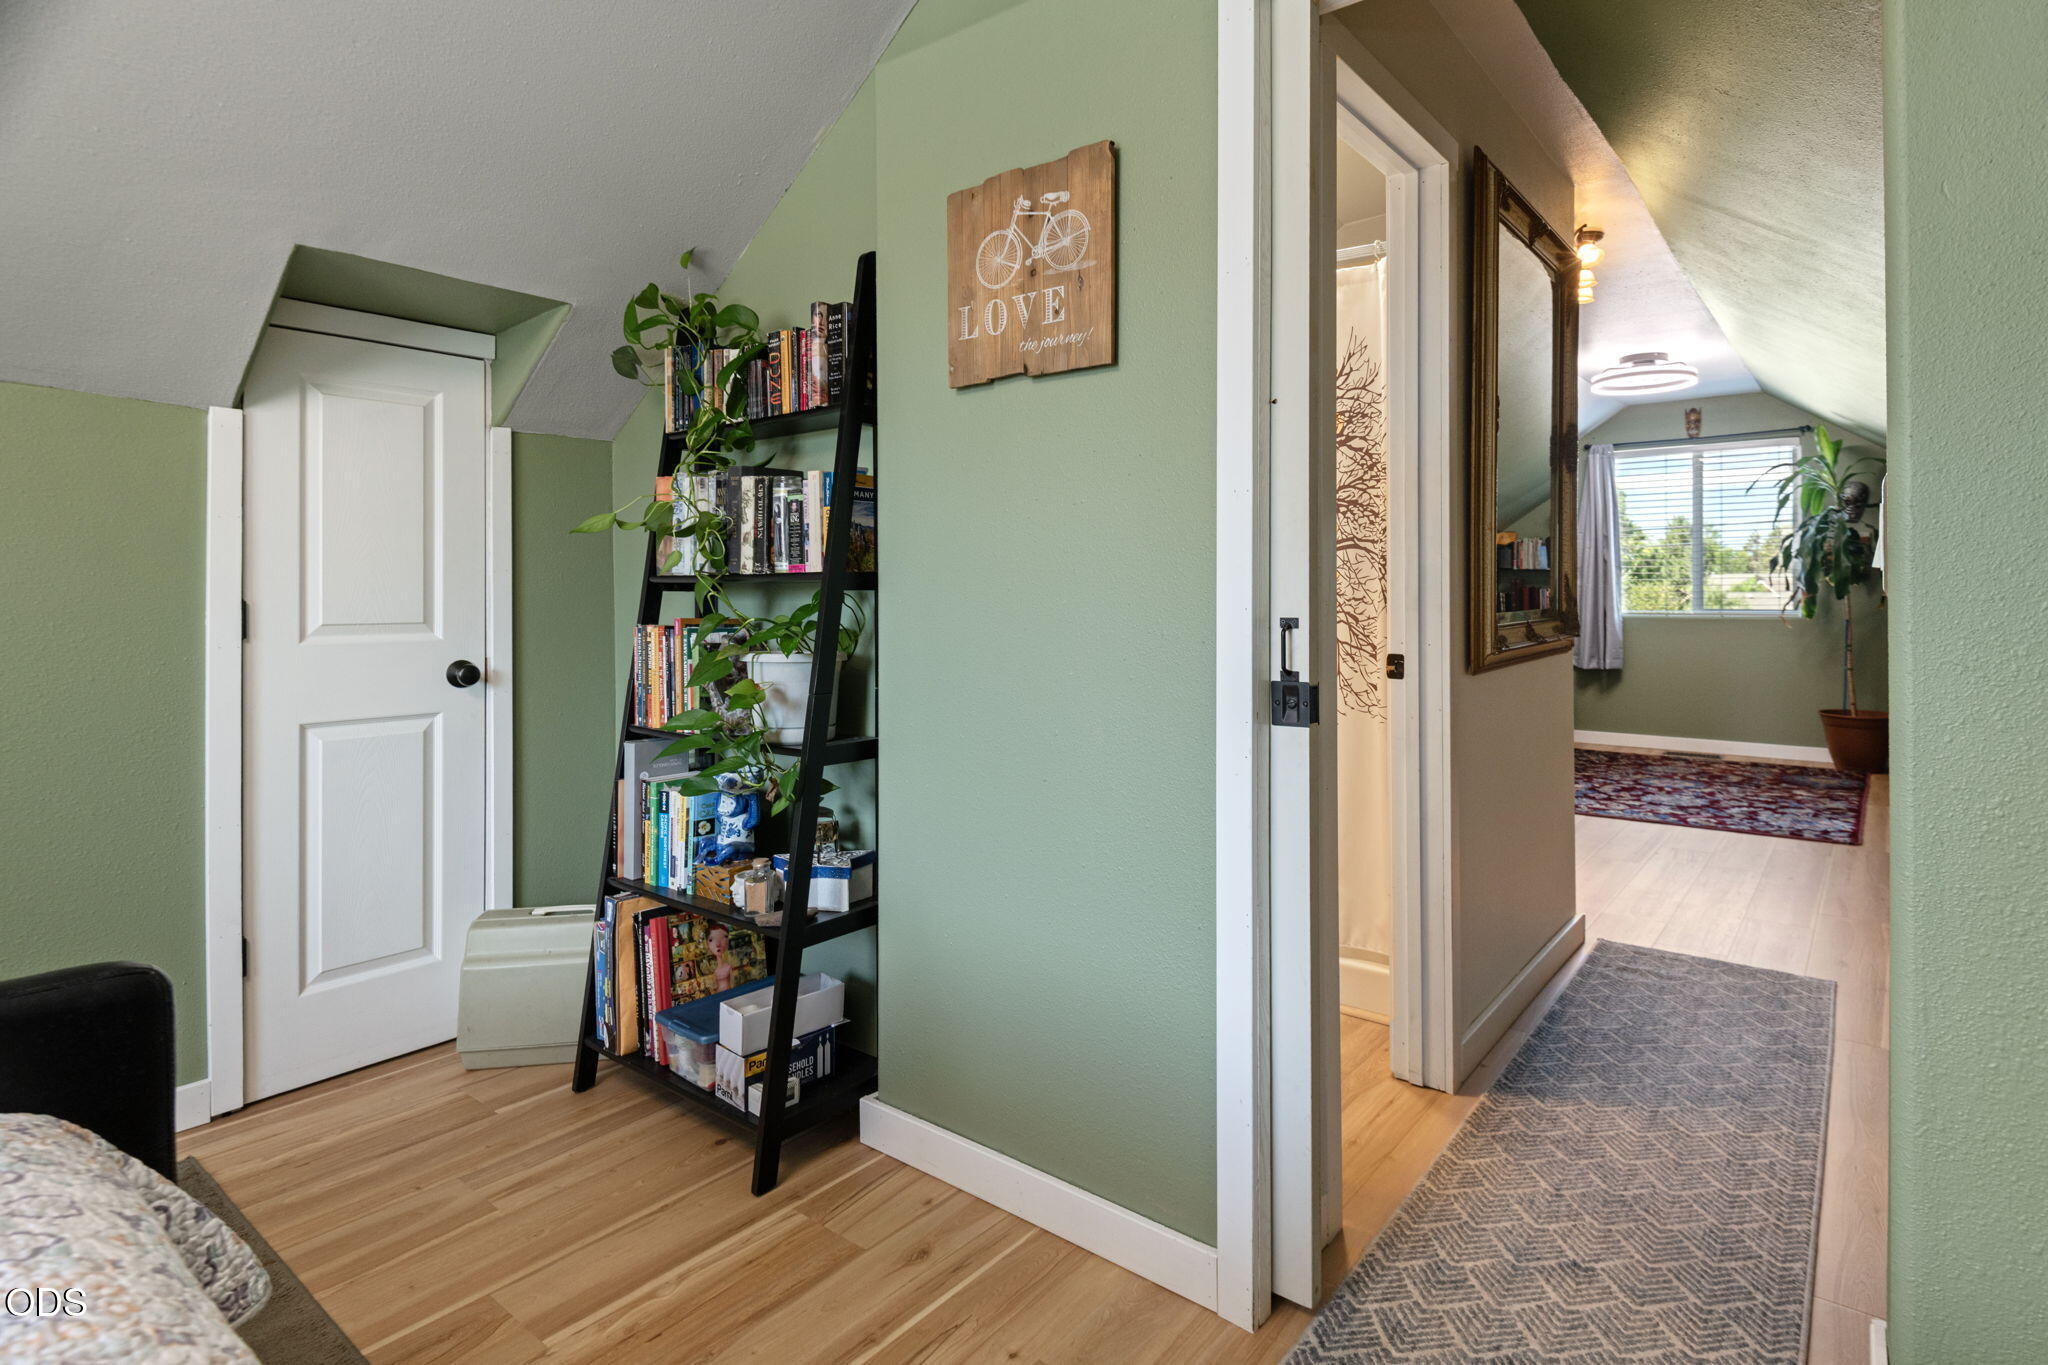
Attic bedroom with green walls, a ladder bookshelf, and an open doorway to a sunlit hallway.
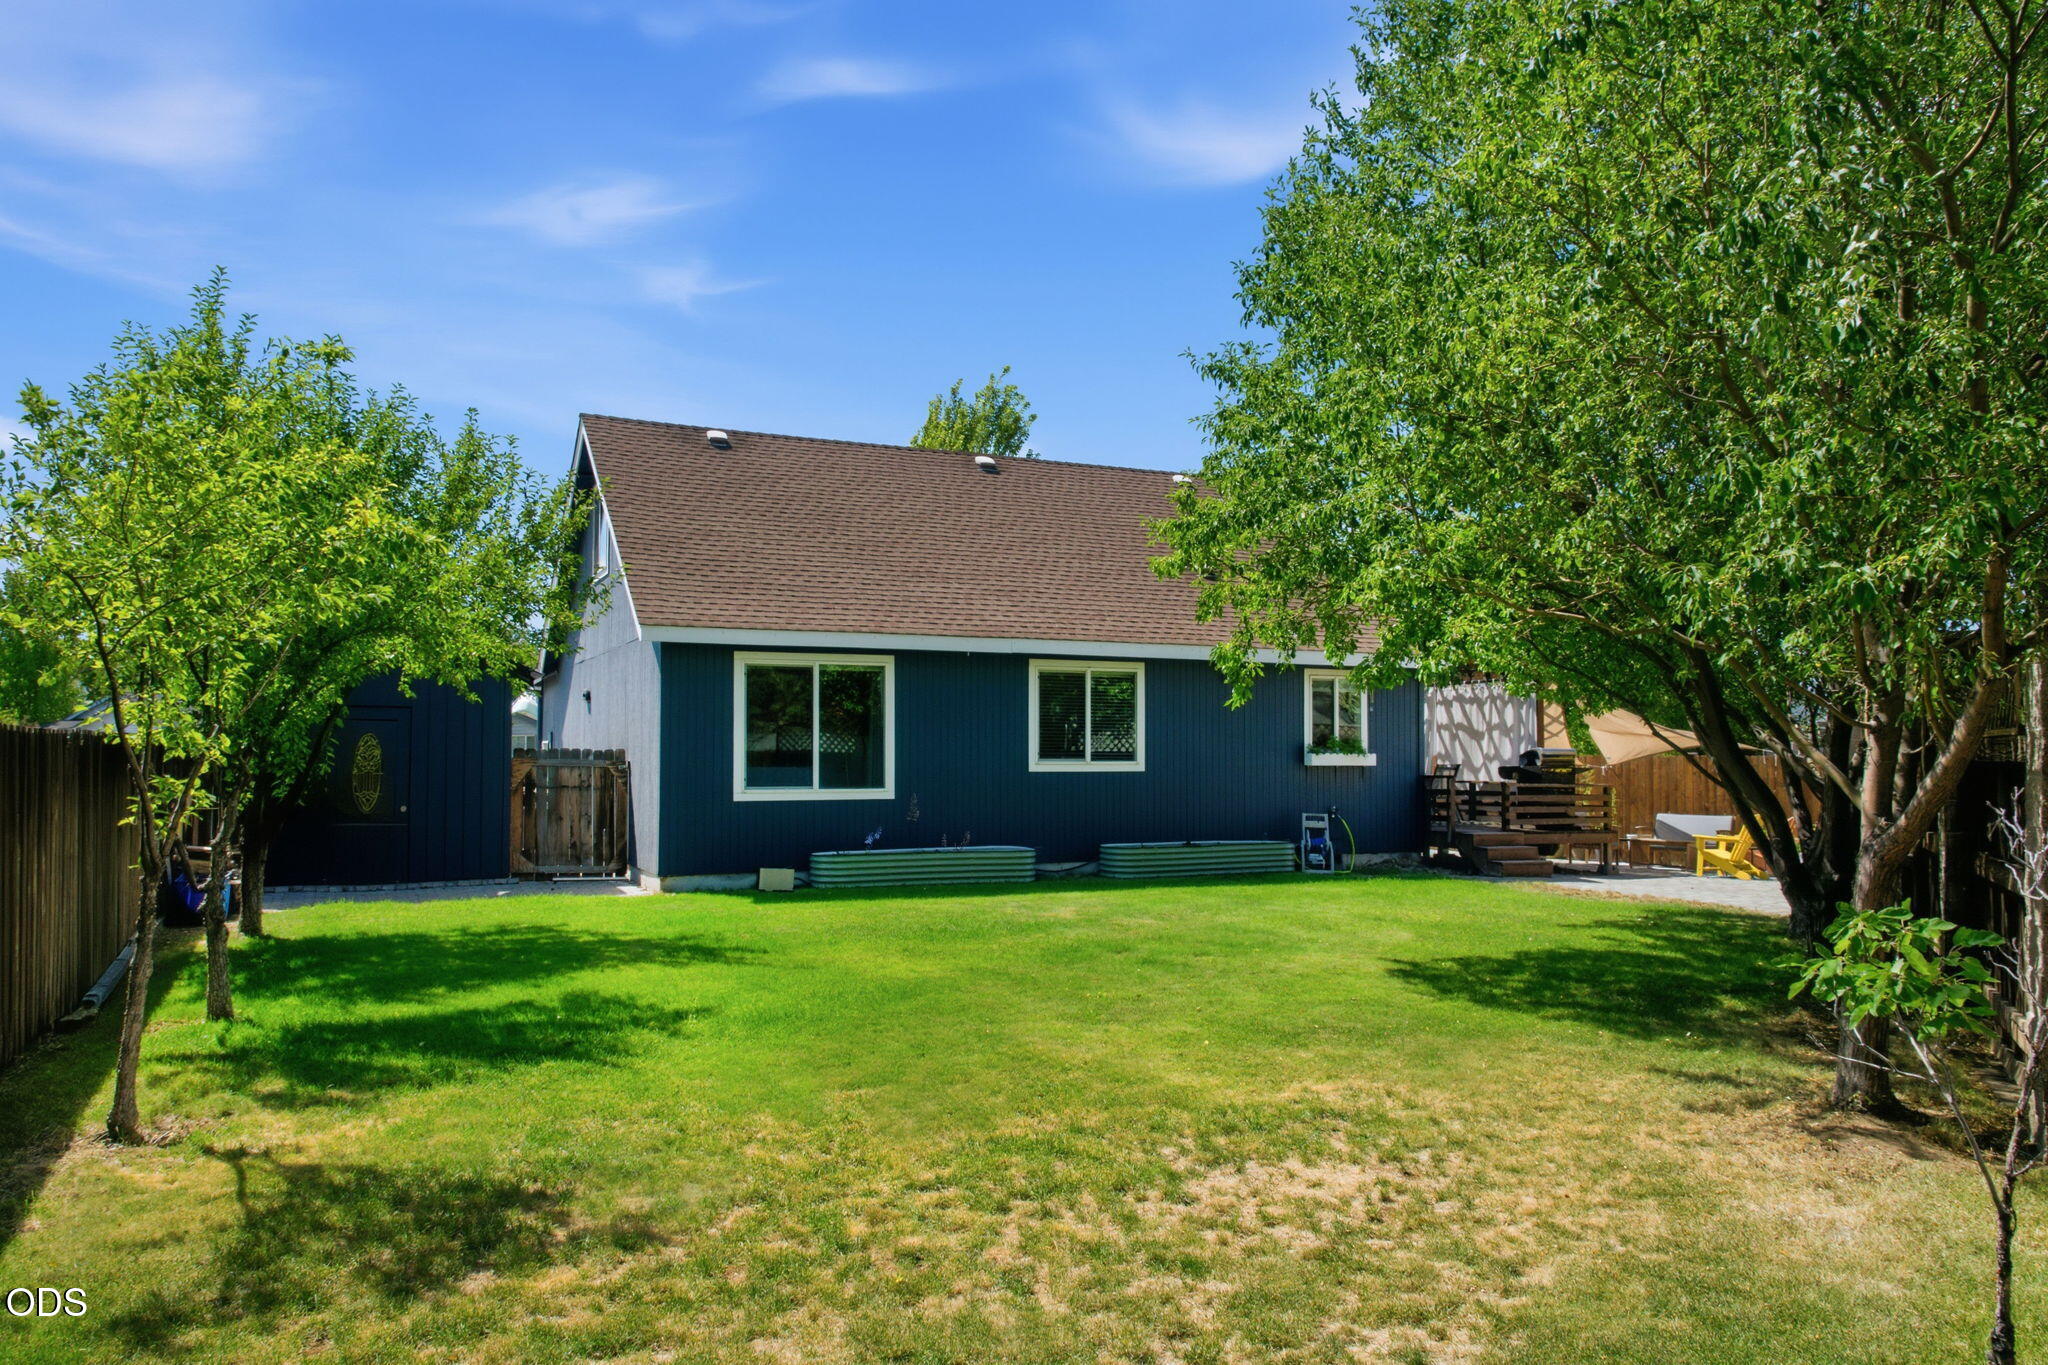
Blue-sided house viewed from a tree-shaded backyard with lawn and a small patio.
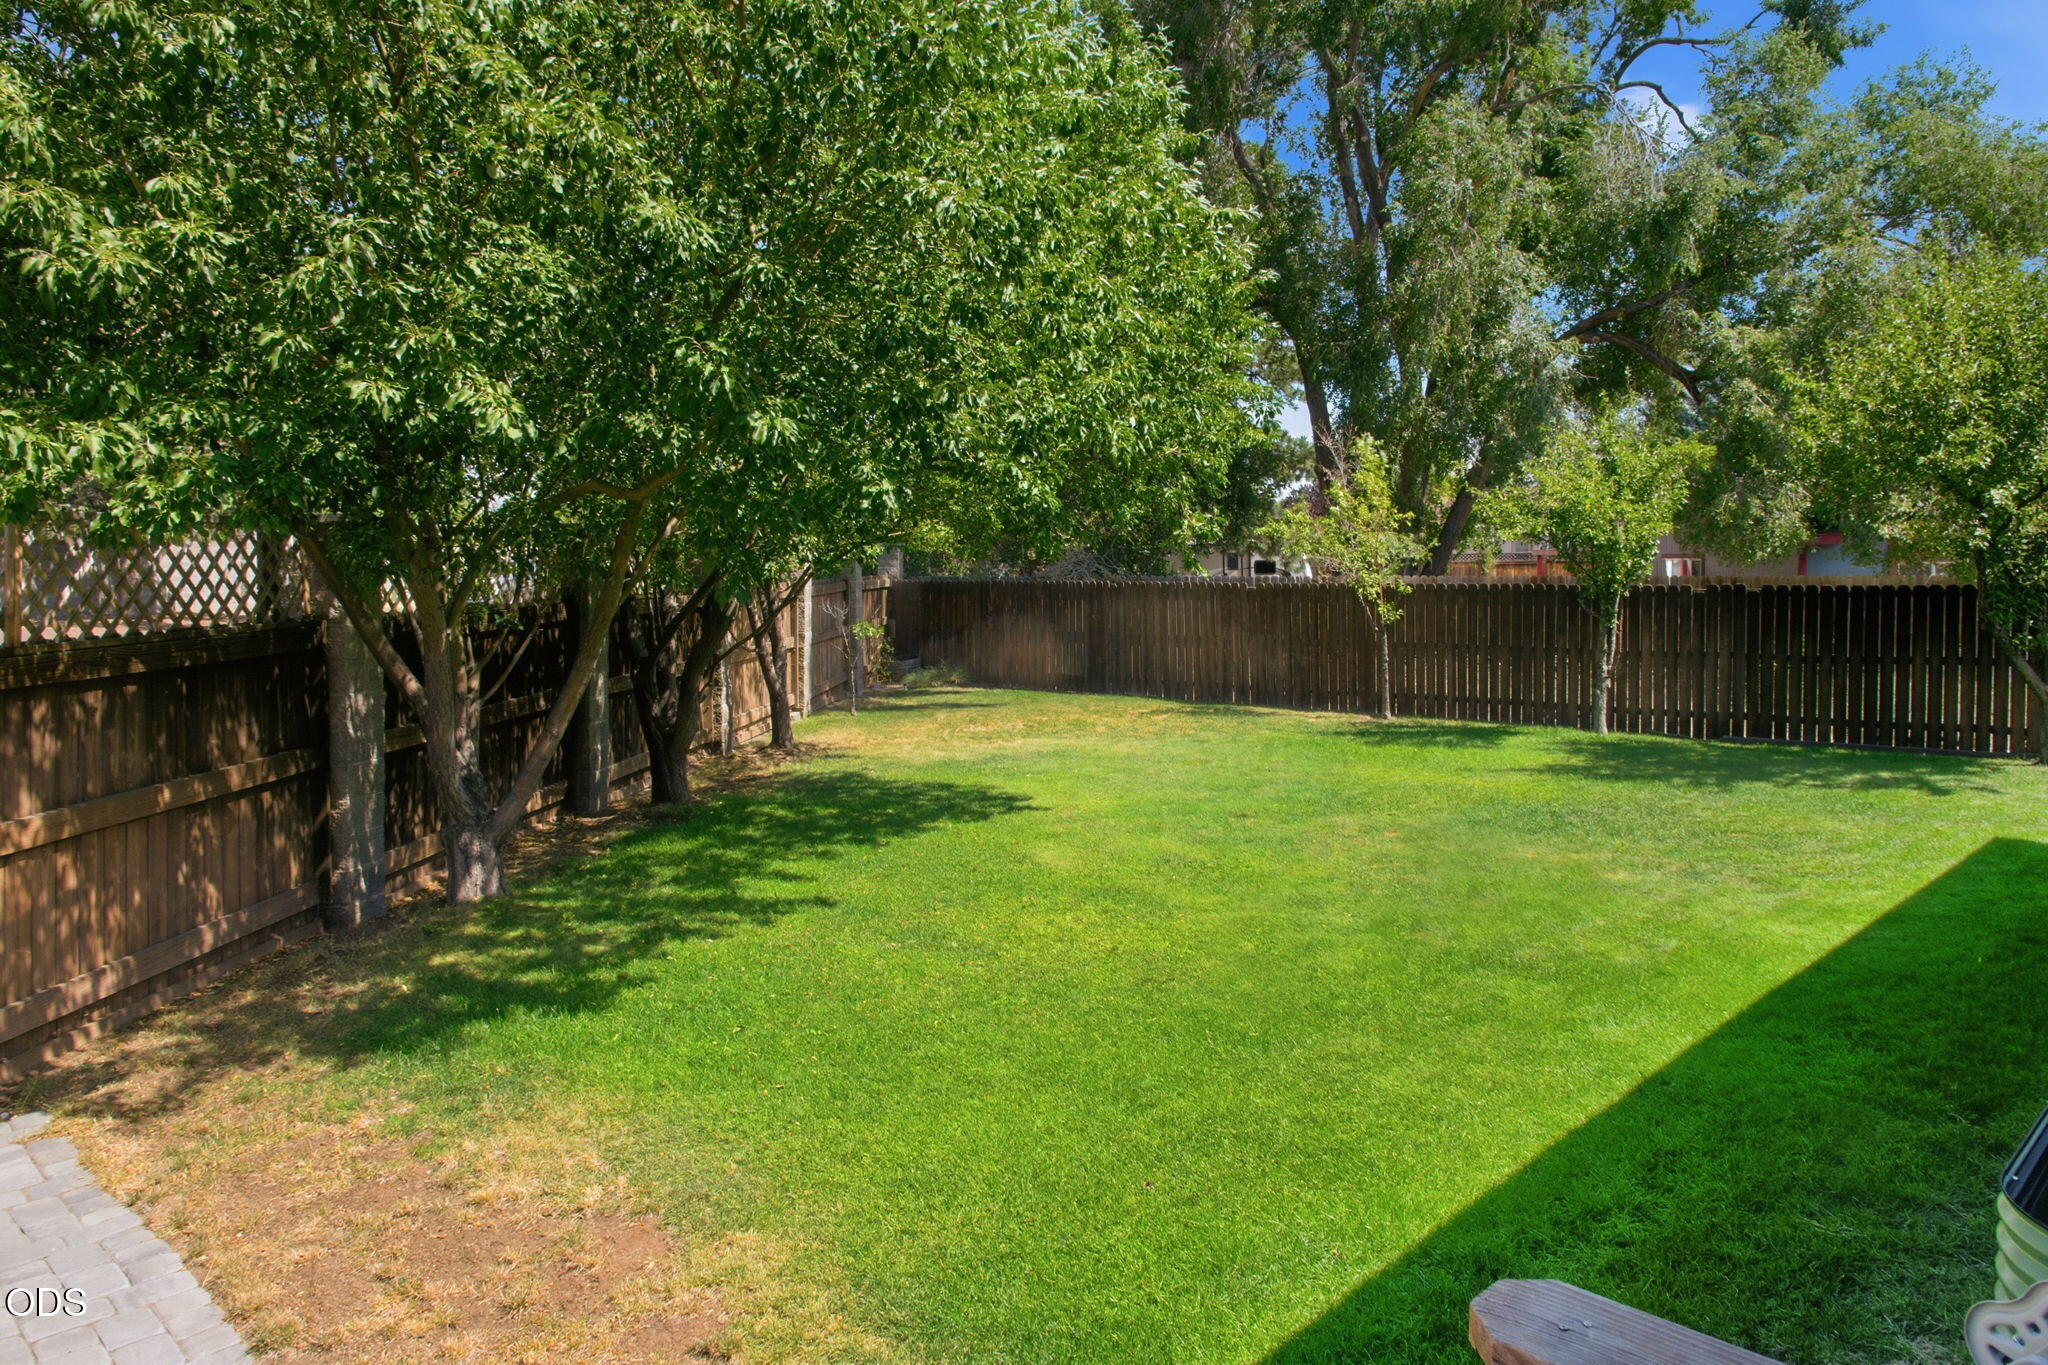
Fenced backyard with a broad lawn, mature shade trees, and a paved path.
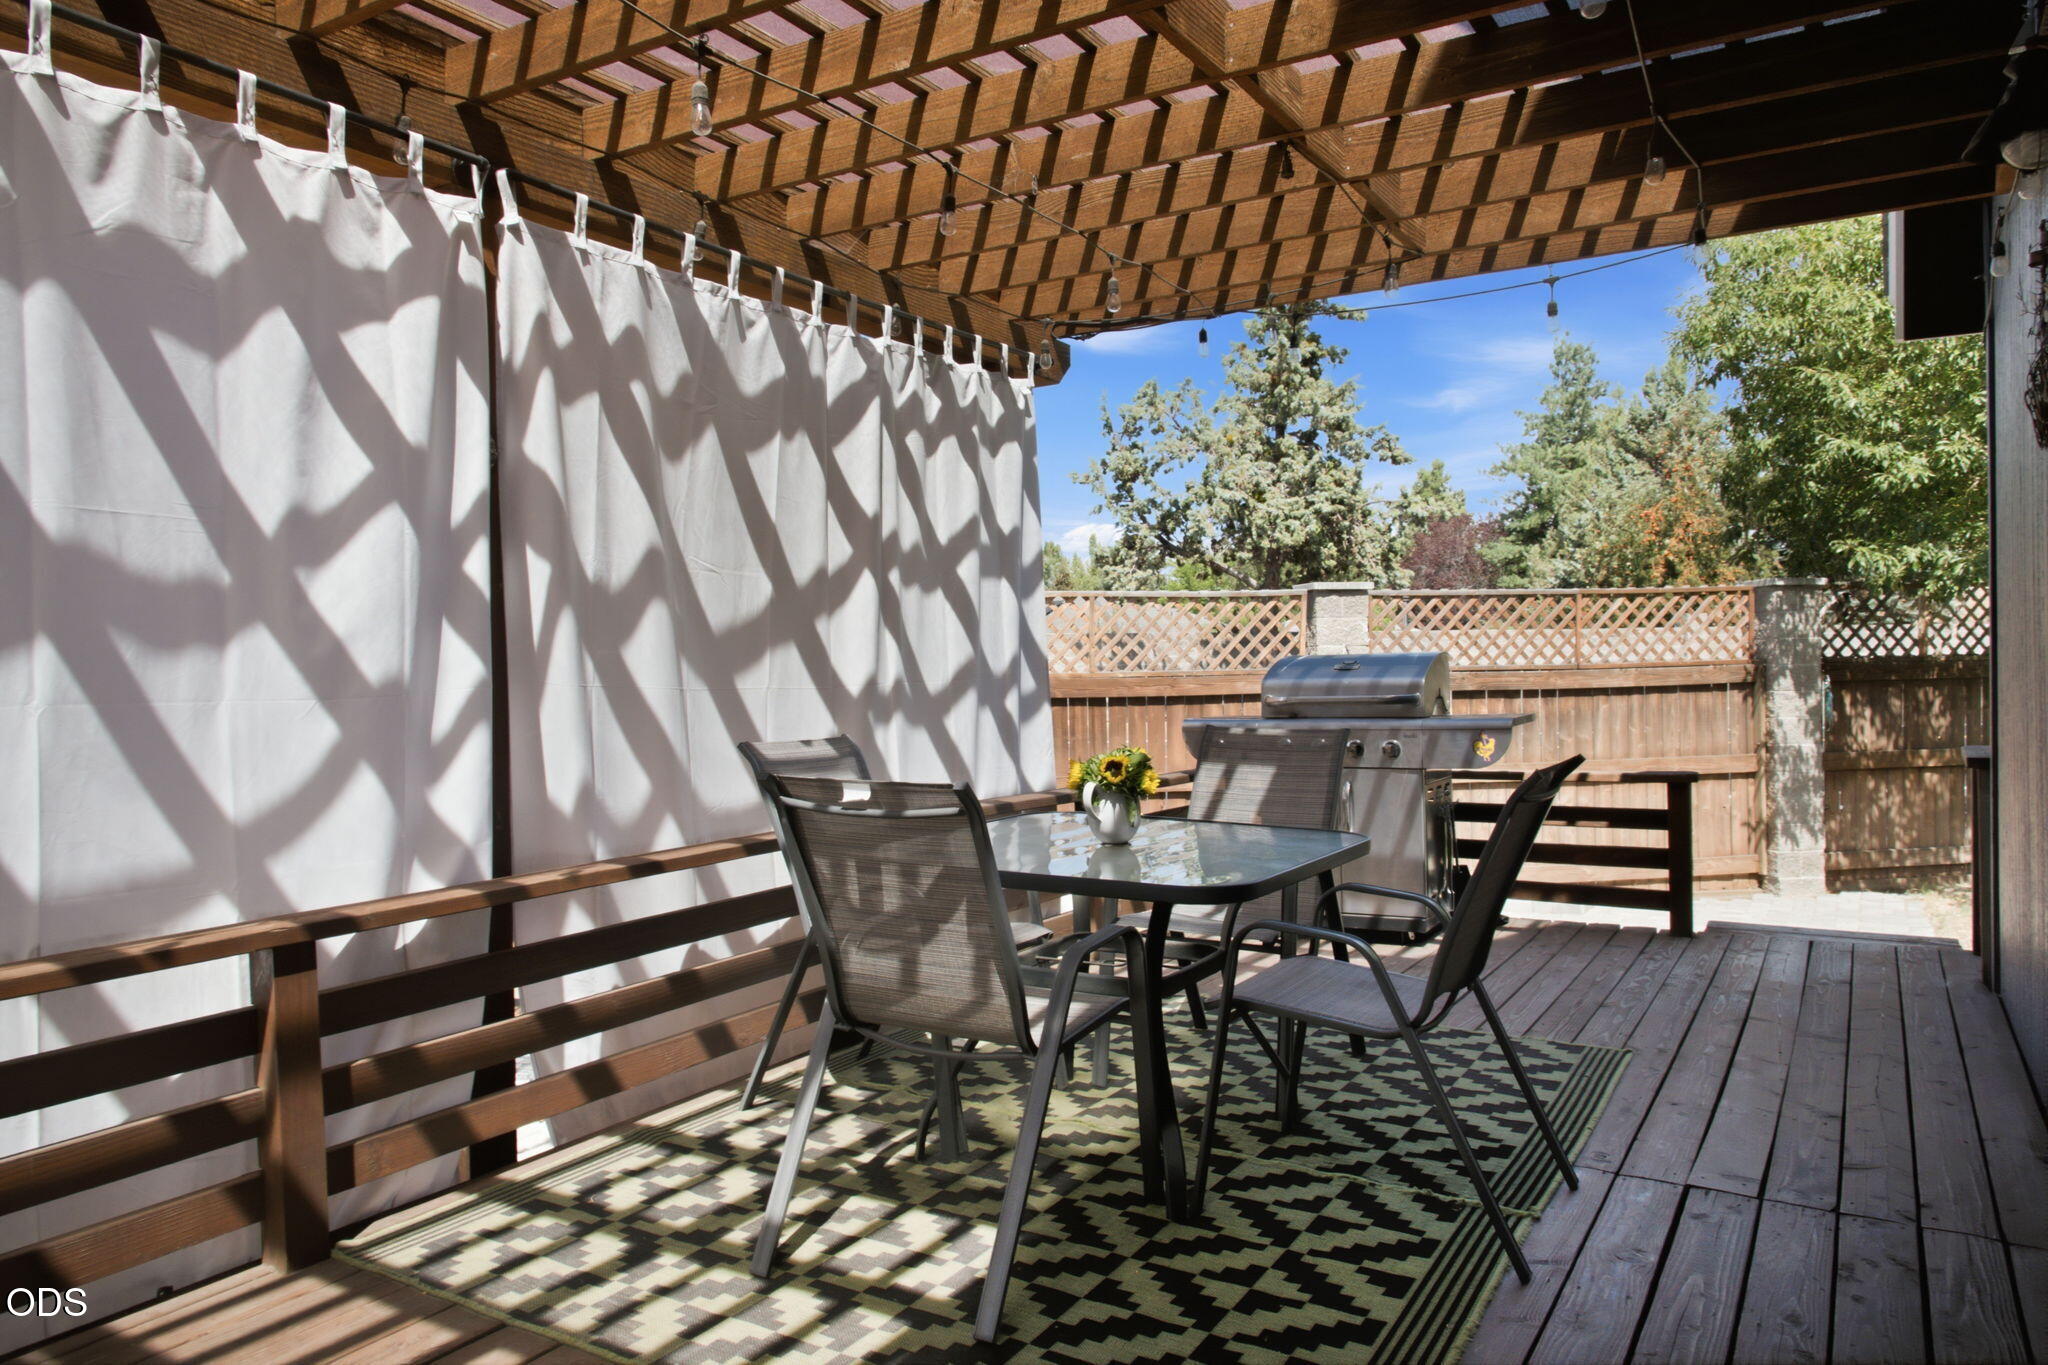
Covered deck with dining set and grill beneath a wooden pergola.
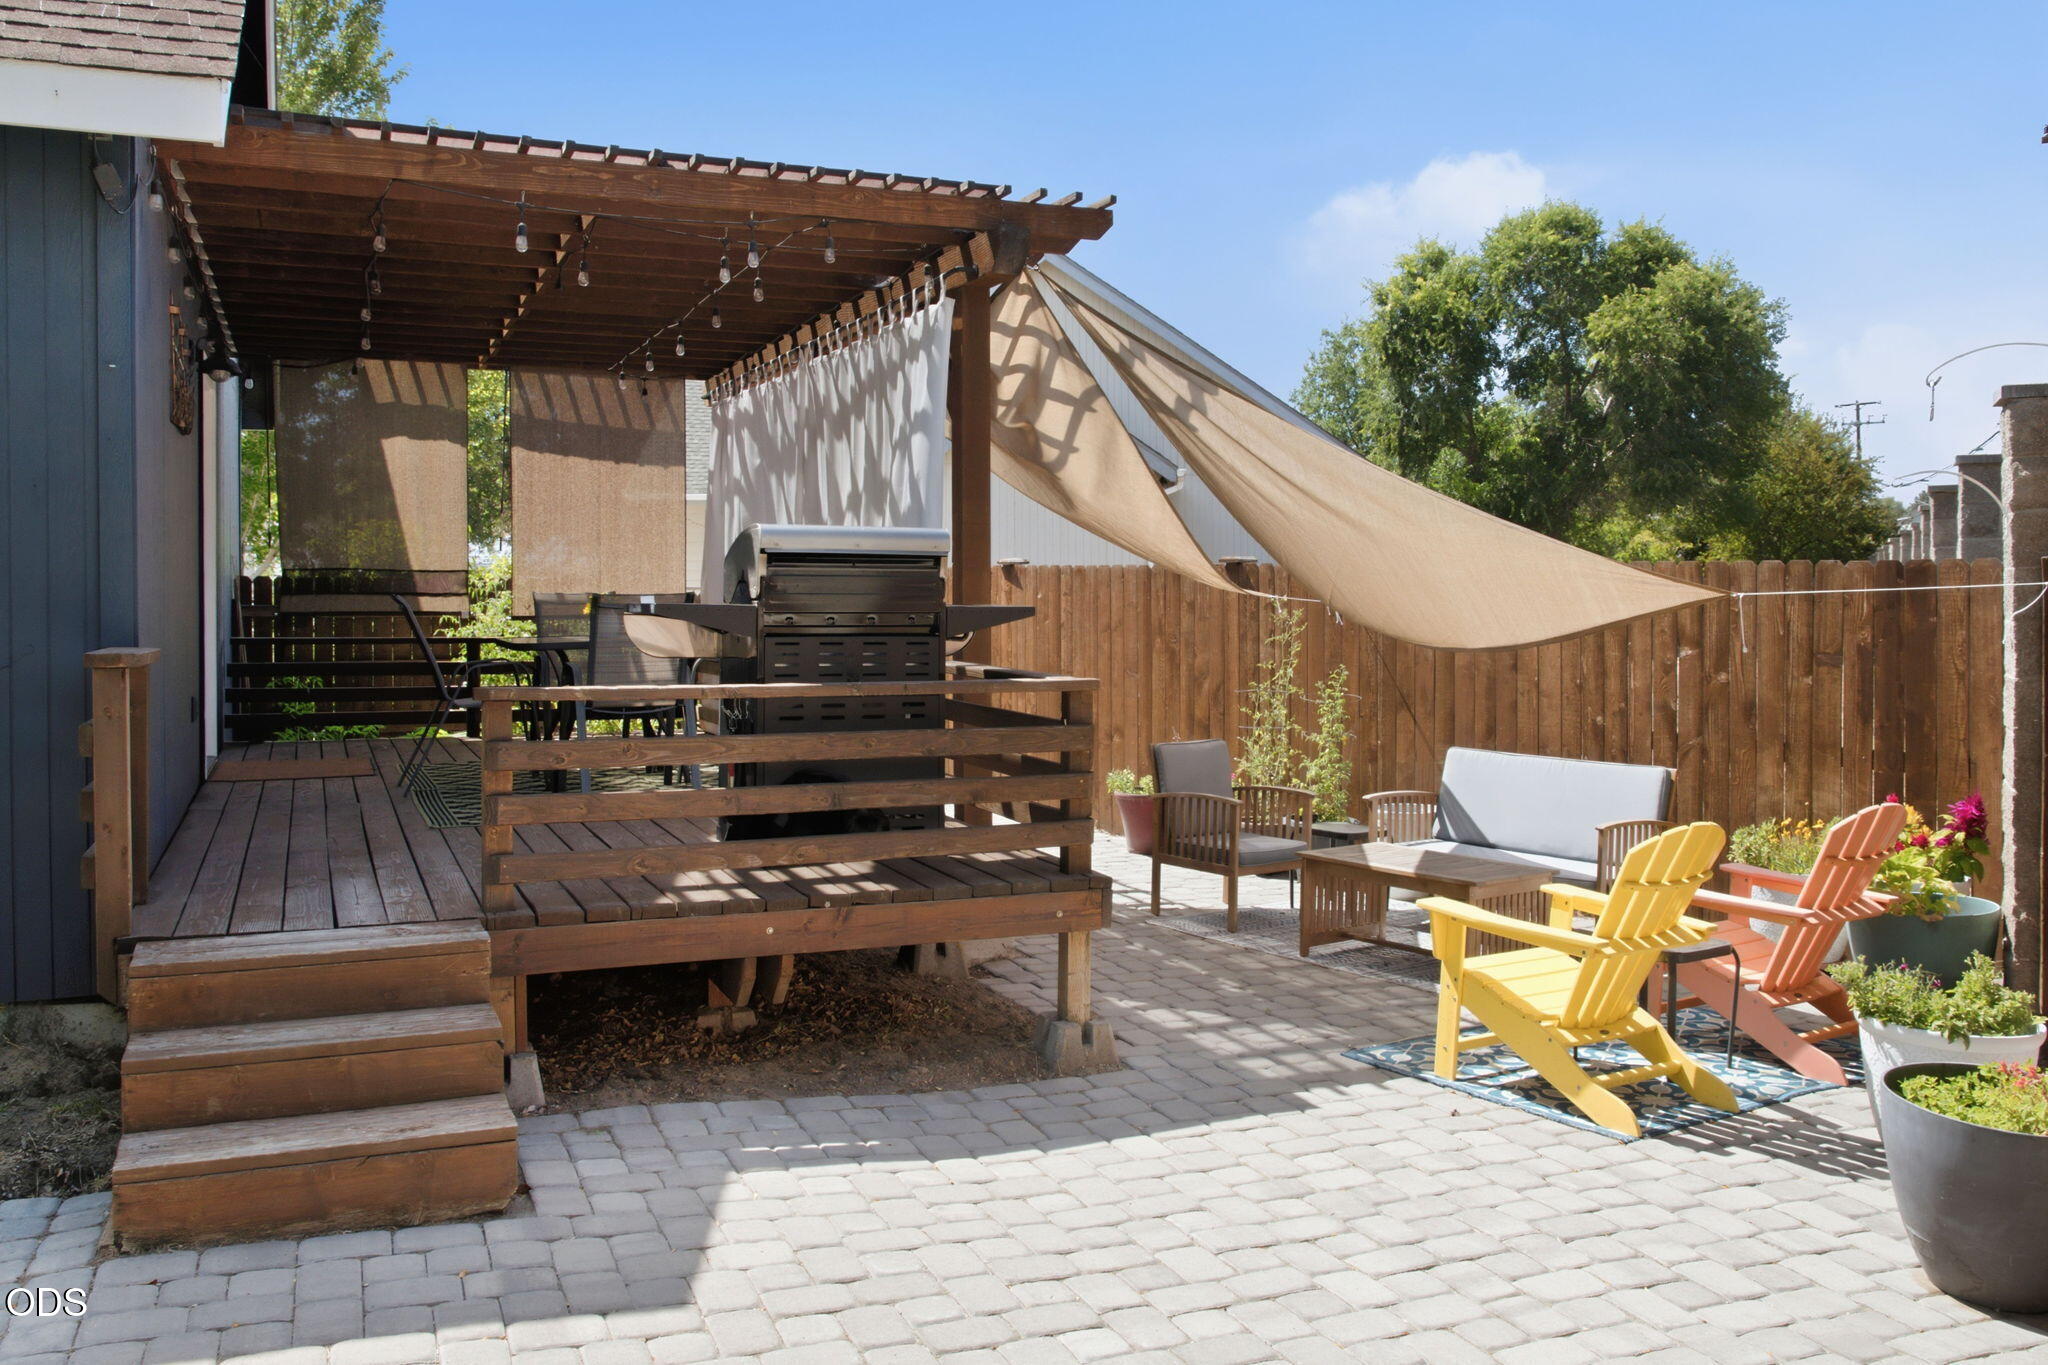
Backyard patio with a pergola-covered deck, grill, shade sails, and colorful lounge chairs.
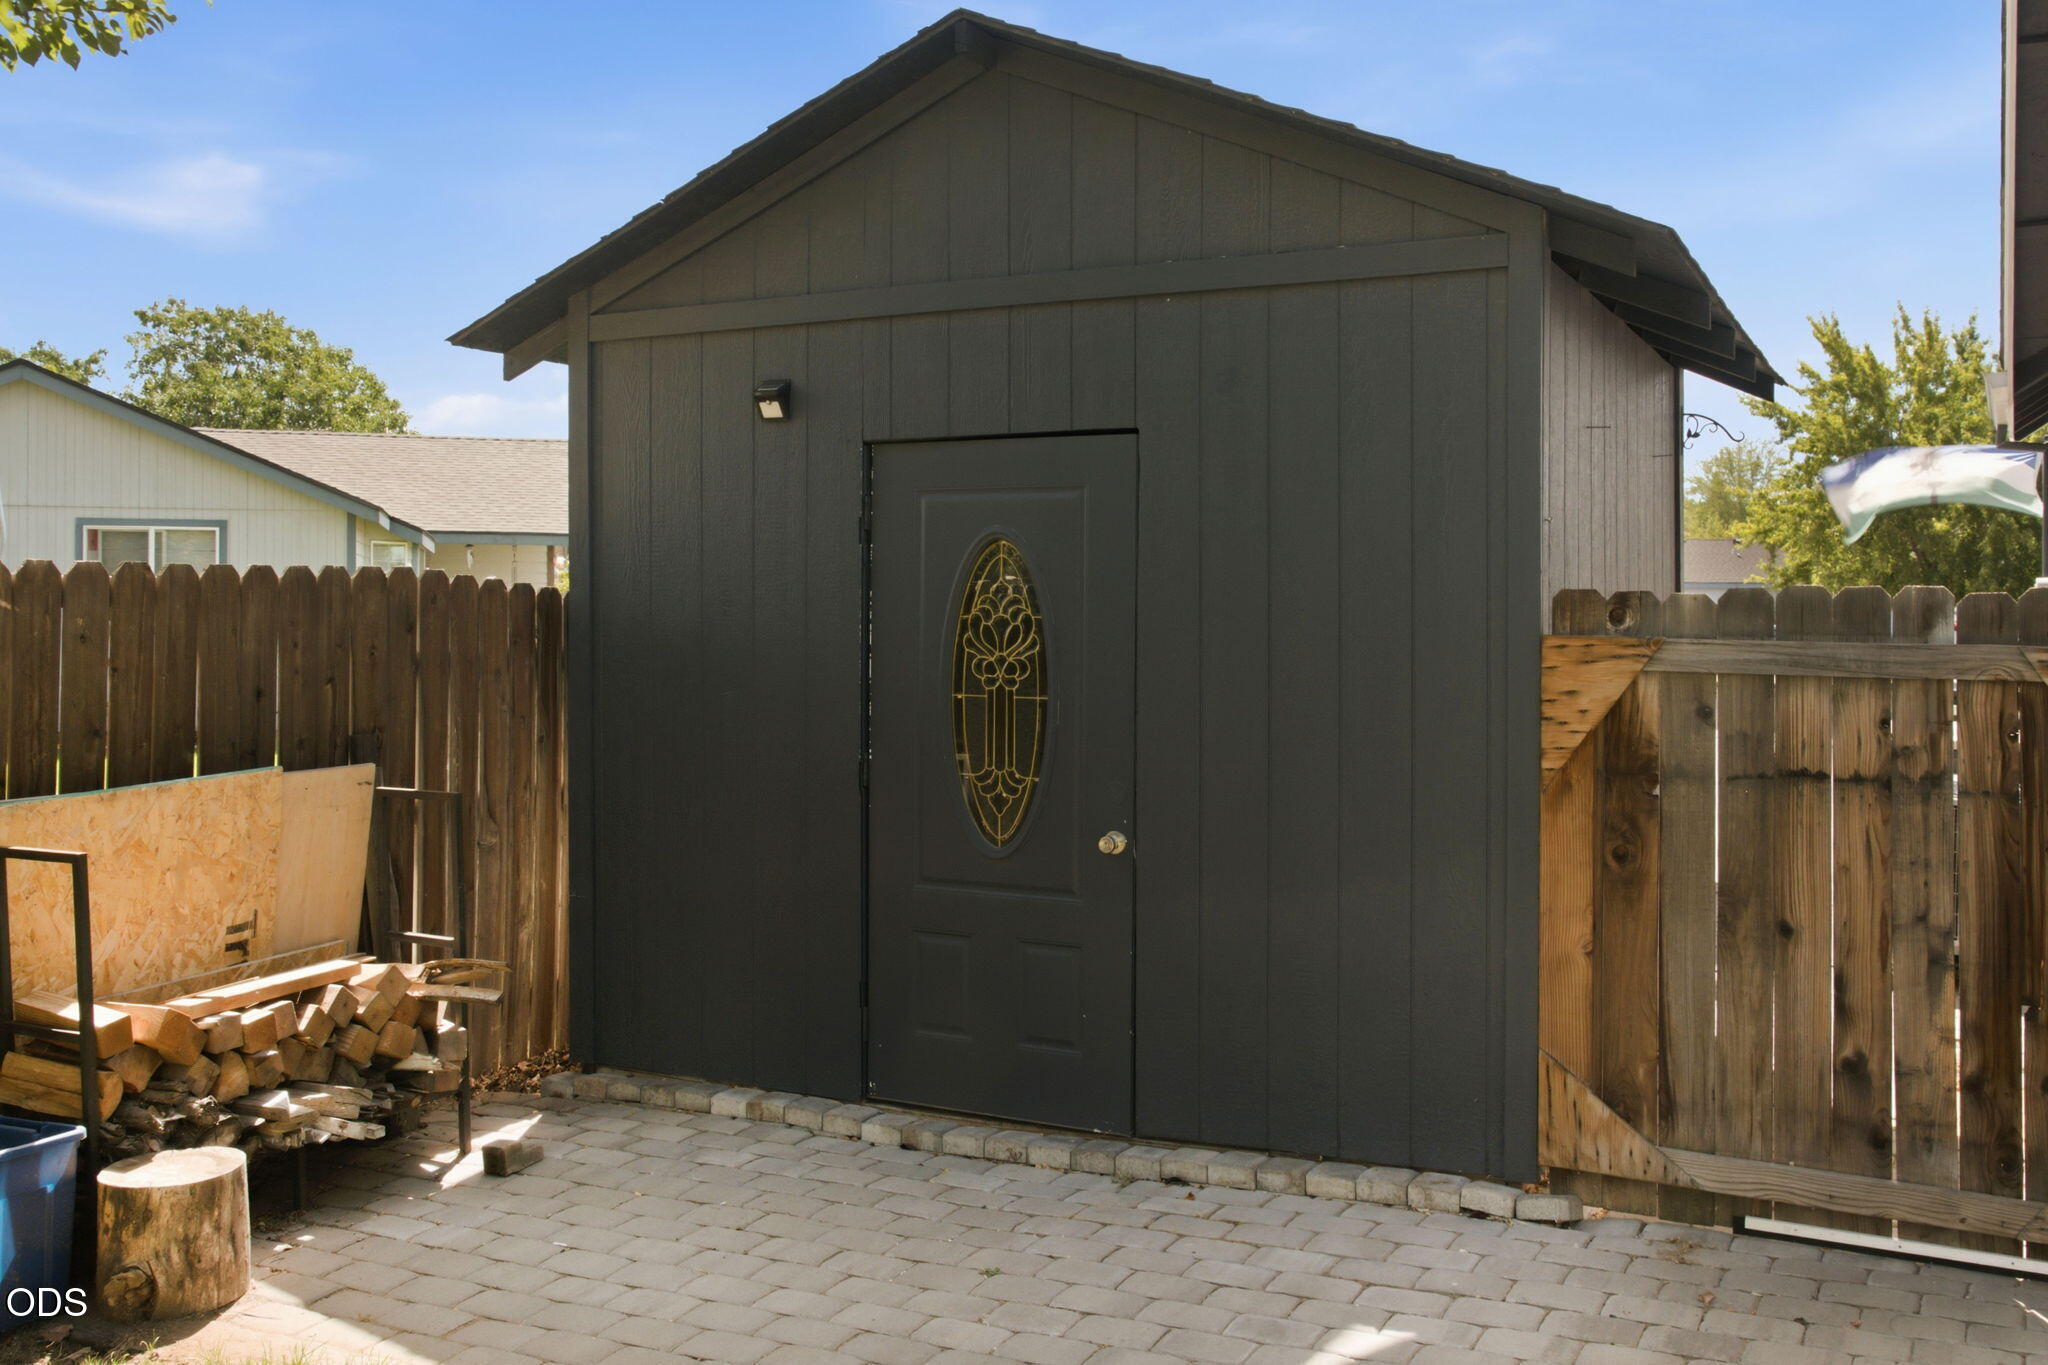
Dark backyard shed with an ornate oval door window beside a paved patio and wooden fence.
SEE ALL PHOTOS
Blue-sided house with a white double garage, landscaped yard, and travel trailer beside the driveway.
Furnished living room with orange sofa and blue chair, opening into a kitchen with a stainless steel refrigerator.
Kitchen with light wood cabinets, stone counters, stainless steel appliances, and a window over the sink.
Living and dining room with an orange sofa, olive armchair, and dining table by a bright window.
Living and dining area with orange sofa, dark dining set, and wall-mounted television.
Bedroom with a dark wood bed, blue patterned bedding, and white closet doors.
Bedroom with a dark wood bed, patterned blue quilt, and sliding glass door overlooking trees.
Bathroom vanity with a wood cabinet, marble-look counter, and large black-framed mirror.
Bathroom with a wood vanity, marble-look counter, and floral shower curtain
Home office and workout room with an exercise bike, desk, and patterned rug.
Attic sitting room with a black futon, colorful rug, bookcases, and a tall potted plant.
Bathroom vanity with a white sink, dark cabinetry, woven baskets, and a tree-patterned shower curtain.
Furnished bedroom with a patterned quilt, vaulted ceiling, and window overlooking trees.
Attic bedroom with green walls, a ladder bookshelf, and an open doorway to a sunlit hallway.
Blue-sided house viewed from a tree-shaded backyard with lawn and a small patio.
Fenced backyard with a broad lawn, mature shade trees, and a paved path.
Covered deck with dining set and grill beneath a wooden pergola.
Backyard patio with a pergola-covered deck, grill, shade sails, and colorful lounge chairs.
Dark backyard shed with an ornate oval door window beside a paved patio and wooden fence.
Courtesy of Cascade Hasson SIR, Mike Riley
Pending

3242 NE Woodbury Court

3242 NE Woodbury Court, Bend, OR 97701

$472,500
3242 NE Woodbury Ct in Bend OR 97701 offers an updated 3 bedroom, 2 bathroom home with 1,344 square feet featuring new Laminate flooring throughout, new kitchen cabinets and bathroom vanities, quartz countertops, and new kitchen appliances including a gas range. The home includes a pantry, air conditioning, tankless hot water heater, two car garage with EV outlet, and RV parking. Landscaped front and rear yards have sprinkler systems, fenced backyard, raised flower beds, a large deck with pergola and a paver patio and a storage shed for outdoor living. Convenient location close to schools, medical facilities, restaurants and parks makes this property an easy commute to local amenities

3
beds

2
baths

1,344 Sq.Ft. LIVING AREA

7,405.2 Sq.Ft. lot

Mike Riley

Mike Riley

Kim Riley

Kim Riley

Features & Amenities

Interior

  • total bedrooms3
  • Total bathrooms2
  • full bathrooms2
  • Flooring Laminate
  • APPLIANCES Dishwasher, Disposal, Dryer, Microwave, Range, Refrigerator, Washer, Water Heater
  • other interior Features Primary Downstairs, Solid Surface Counters

Area & Lot

  • Status Pending
  • Living Area1,344 Sq.Ft.
  • Total Area1,344 Sq.Ft.
  • Lot Area7,405.2 Sq.Ft.
  • MLS® ID220227529
  • TypeResidential
  • YEAR BUILT1997
  • NeighborhoodBend
  • Architecture StylesTraditional
  • Elementary SchoolPonderosa Elem
  • Middle SchoolSky View Middle
  • High SchoolMountain View Sr High

Exterior

  • STORIES2
  • Garage Space2.0
  • water SourcePublic
  • roofComposition
  • parkingAttached, Garage Door Opener, RV Access/Parking
  • HEAT TYPEForced Air, Natural Gas
  • AIR CONDITIONINGCentral Air
  • sewerPublic Sewer
  • SubstructureStemwall

Financial

  • Sales Price$472,500
  • Real Estate Tax $3,178/yr
Furnished living room with orange sofa and blue chair, opening into a kitchen with a stainless steel refrigerator.

Schedule a Showing

We would love to show you our beautiful property. Please select your preferred date and time below. An agent will be in touch shortly to confirm your appointment.

Schedule a Showing

We would love to show you our beautiful property. Please select your preferred date and time below. An agent will be in touch shortly to confirm your appointment.

Thank you for your interest in 3242 NE Woodbury Court, Bend, OR 97701. We are reviewing your request and will be in touch shortly!

Mortgage Calculator

Estimate your monthly mortgage payment, including the principal and interest, property taxes, and HOA. Adjust the values to generate a more accurate rate.

All estimates are provided for informational purposes only. Actual amounts may vary.
$0,000 Your Payment 20 15 65
$0,000 Your Payment

Bend

Perfectly blends world-class outdoor adventure with refined urban amenities.

Explore

Work With Us

Whether buying, selling, or investing, our team delivers expert guidance, strategic marketing, and strong negotiation to achieve your goals. We prioritize clear communication and a seamless experience from start to finish.

Follow Me on Instagram