Leave a Message

By providing your contact information to Bend Homes and Land , your personal information will be processed in accordance with Bend Homes and Land 's Privacy Policy. By checking the box(es) below, you expressly consent to receive marketing or promotional real estate communication from Bend Homes and Land in the manner selected by you. For SMS text messages, message frequency varies. Message and data rates may apply. Consent is not a condition of purchase of any goods or services. You may opt out of receiving further communications from Bend Homes and Land at any time. To opt out of receiving SMS text messages, reply STOP to unsubscribe. SMS text messaging is subject to our Terms of Use.

Thank you for your message. We will be in touch with you shortly.

54930 Forest Lane
Courtesy of Cascade Hasson SIR, Mike Riley
Sold

54930 Forest Lane

54930 Forest Lane, Bend, OR 97707

$1,550,000
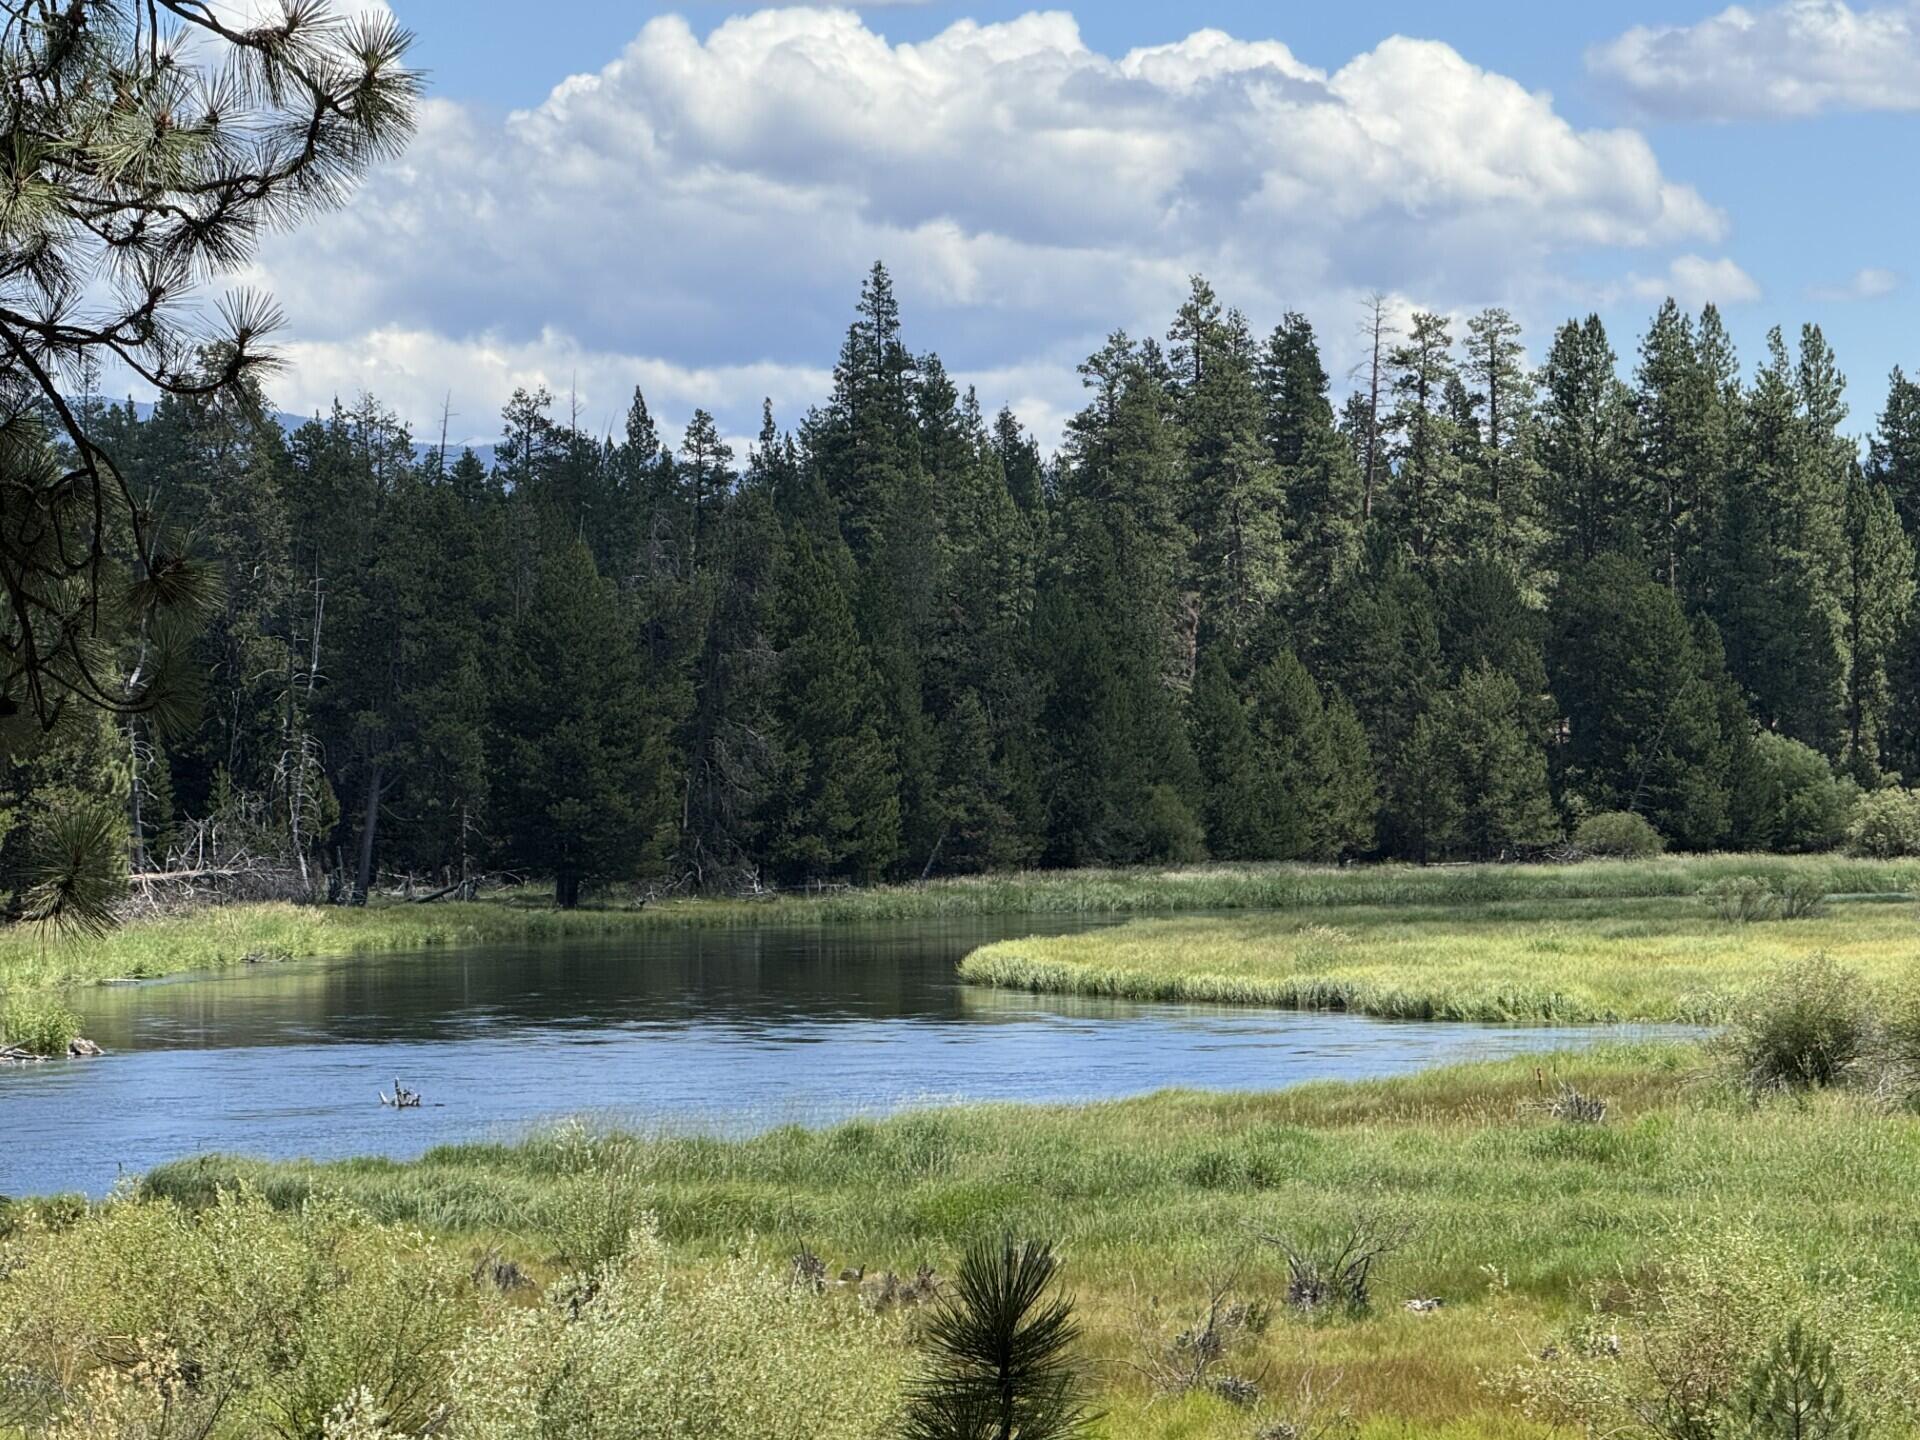
Discover your dream oasis in Bend, OR with this stunning single-level custom riverfront home nestled on 7.22 acres along the picturesque Big Deschutes River. Spanning an impressive 2,823 square feet, this Southwestern-style residence boasts panoramic views of the river, lush forests, and the majestic Paulina Peak. Enjoy direct access to La Pine State Park and a short hike to the breathtaking Fall River waterfall. The spacious layout features vaulted beamed ceilings, with beautiful hardwood and tile floors throughout. The gourmet island kitchen is a chef's delight, equipped with a 6-burner Wolf range, while the Great Room invites warmth with a custom fireplace, perfect for cozy gatherings. Each of the three ensuite bedrooms offers privacy and comfort. Class A fire-rated metal roof that mimics tile. Step outside to the wrap-around covered Veranda or enjoy the cozy fire pit. Accessory Building/Shop with potential to convert to an Additional Dwelling Unit. Your serene retreat awaits!

4
beds

3
baths

2,823 Sq.Ft. LIVING AREA

7.22 Acres lot

Mike Riley

Mike Riley

Kim Riley

Kim Riley

Features & Amenities

Interior

  • total bedrooms4
  • Total bathrooms3
  • full bathrooms3
  • Flooring Hardwood, Tile
  • Fireplace Great Room, Wood Burning
  • APPLIANCES Instant Hot Water, Dishwasher, Disposal, Microwave, Range, Range Hood, Refrigerator, Water Heater, Water Purifier
  • other interior Features Ceiling Fan(s), Double Vanity, Enclosed Toilet(s), Kitchen Island, Linen Closet, Open Floorplan, Pantry, Primary Downstairs, Solar Tube(s), Tile Counters, Vaulted Ceiling(s), Walk-In Closet(s), Wired for Data

Area & Lot

  • Status Sold
  • Living Area2,823 Sq.Ft.
  • Total Area2,823 Sq.Ft.
  • Lot Area7.22 Acres
  • MLS® ID220202033
  • TypeResidential
  • YEAR BUILT2008
  • NeighborhoodBend
  • Architecture StylesOther
  • Water FrontageRiver Front
  • View DescriptionMountain(s), Panoramic, River
  • Elementary SchoolThree Rivers Elem
  • Middle SchoolThree Rivers
  • High SchoolCaldera High

Exterior

  • STORIES1
  • Garage Space3.0
  • water SourceWell
  • roofMetal
  • lot featuresAdjoins Public Lands, Native Plants, Wooded
  • parkingAttached, Heated Garage
  • HEAT TYPEElectric, Forced Air, Heat Pump, Radiant, Wood
  • AIR CONDITIONINGHeat Pump
  • sewerAlternative Treatment Tech System
  • SubstructureConcrete Perimeter
  • security FeaturesCarbon Monoxide Detector(s), Smoke Detector(s)
  • other exterior FeaturesFire Pit

Financial

  • Sales Price$1,550,000
  • Real Estate Tax $5,758/yr

Bend

Perfectly blends world-class outdoor adventure with refined urban amenities.

Explore

Work With Us

Whether buying, selling, or investing, our team delivers expert guidance, strategic marketing, and strong negotiation to achieve your goals. We prioritize clear communication and a seamless experience from start to finish.

Follow Me on Instagram