Leave a Message

By providing your contact information to Bend Homes and Land , your personal information will be processed in accordance with Bend Homes and Land 's Privacy Policy. By checking the box(es) below, you expressly consent to receive marketing or promotional real estate communication from Bend Homes and Land in the manner selected by you. For SMS text messages, message frequency varies. Message and data rates may apply. Consent is not a condition of purchase of any goods or services. You may opt out of receiving further communications from Bend Homes and Land at any time. To opt out of receiving SMS text messages, reply STOP to unsubscribe. SMS text messaging is subject to our Terms of Use.

Thank you for your message. We will be in touch with you shortly.

55000 Forest Lane
55000 Forest Lane
55000 Forest Lane
55000 Forest Lane
55000 Forest Lane
55000 Forest Lane
55000 Forest Lane
55000 Forest Lane
55000 Forest Lane
55000 Forest Lane
55000 Forest Lane
55000 Forest Lane
55000 Forest Lane
55000 Forest Lane
55000 Forest Lane
55000 Forest Lane
55000 Forest Lane
55000 Forest Lane
55000 Forest Lane
55000 Forest Lane
55000 Forest Lane
55000 Forest Lane
55000 Forest Lane
55000 Forest Lane
55000 Forest Lane
55000 Forest Lane
55000 Forest Lane
55000 Forest Lane
55000 Forest Lane
55000 Forest Lane
55000 Forest Lane
55000 Forest Lane
55000 Forest Lane
55000 Forest Lane
55000 Forest Lane
55000 Forest Lane
55000 Forest Lane
55000 Forest Lane
55000 Forest Lane
55000 Forest Lane
55000 Forest Lane
55000 Forest Lane
55000 Forest Lane
55000 Forest Lane
55000 Forest Lane
55000 Forest Lane
55000 Forest Lane
55000 Forest Lane
55000 Forest Lane
55000 Forest Lane
55000 Forest Lane
55000 Forest Lane
55000 Forest Lane
55000 Forest Lane
55000 Forest Lane
55000 Forest Lane
55000 Forest Lane
55000 Forest Lane
55000 Forest Lane
55000 Forest Lane
55000 Forest Lane
55000 Forest Lane
55000 Forest Lane
55000 Forest Lane
55000 Forest Lane
55000 Forest Lane
SEE ALL PHOTOS
55000 Forest Lane
55000 Forest Lane
55000 Forest Lane
55000 Forest Lane
55000 Forest Lane
55000 Forest Lane
55000 Forest Lane
55000 Forest Lane
55000 Forest Lane
55000 Forest Lane
55000 Forest Lane
55000 Forest Lane
55000 Forest Lane
55000 Forest Lane
55000 Forest Lane
55000 Forest Lane
55000 Forest Lane
55000 Forest Lane
55000 Forest Lane
55000 Forest Lane
55000 Forest Lane
55000 Forest Lane
55000 Forest Lane
55000 Forest Lane
55000 Forest Lane
55000 Forest Lane
55000 Forest Lane
55000 Forest Lane
55000 Forest Lane
55000 Forest Lane
55000 Forest Lane
55000 Forest Lane
55000 Forest Lane
55000 Forest Lane
55000 Forest Lane
55000 Forest Lane
55000 Forest Lane
55000 Forest Lane
55000 Forest Lane
55000 Forest Lane
55000 Forest Lane
55000 Forest Lane
55000 Forest Lane
55000 Forest Lane
55000 Forest Lane
55000 Forest Lane
55000 Forest Lane
55000 Forest Lane
55000 Forest Lane
55000 Forest Lane
55000 Forest Lane
55000 Forest Lane
55000 Forest Lane
55000 Forest Lane
55000 Forest Lane
55000 Forest Lane
55000 Forest Lane
55000 Forest Lane
55000 Forest Lane
55000 Forest Lane
55000 Forest Lane
55000 Forest Lane
55000 Forest Lane
55000 Forest Lane
55000 Forest Lane
55000 Forest Lane
Courtesy of Coldwell Banker Bain, Catherine Scanland
Sold

55000 Forest Lane

55000 Forest Lane, Bend, OR 97707

$1,335,000
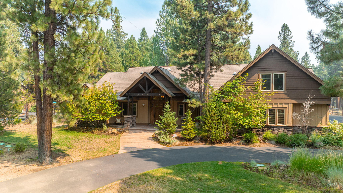
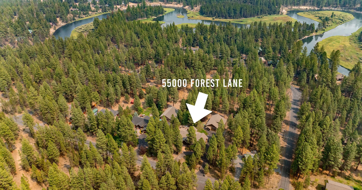
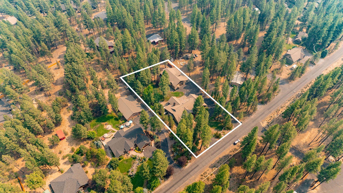
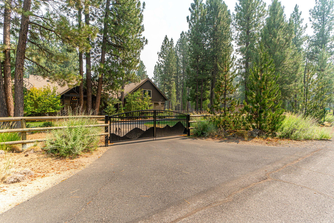
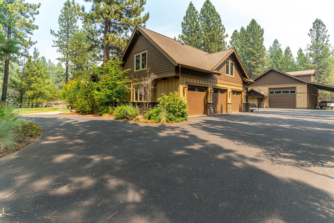
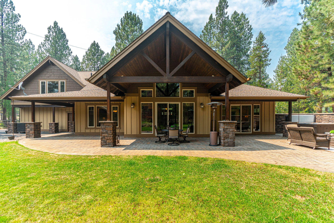
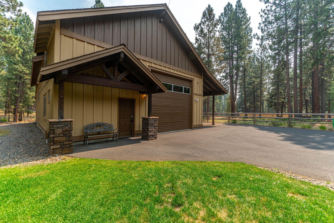
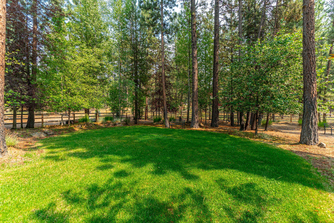
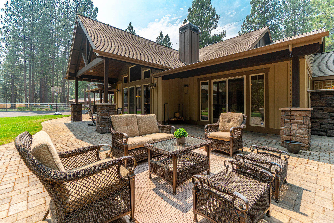
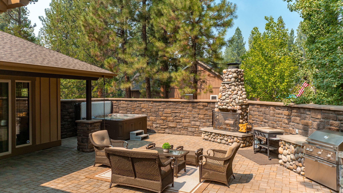
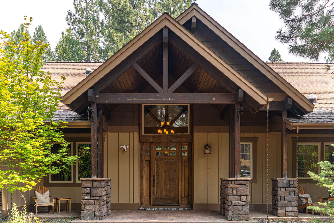
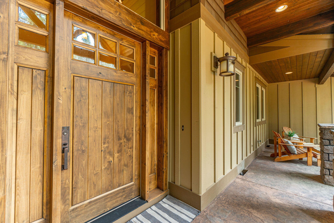
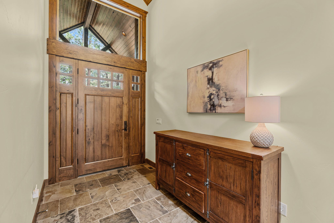
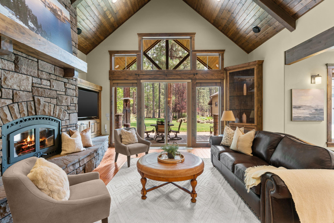
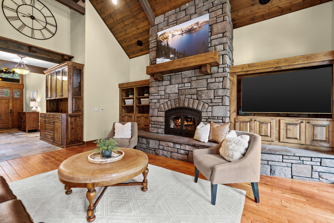
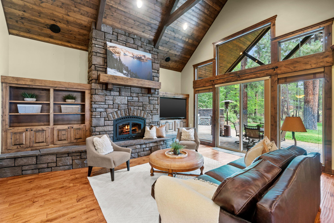
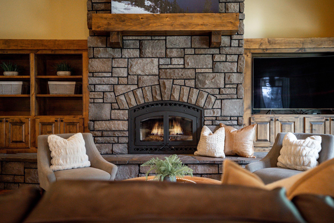
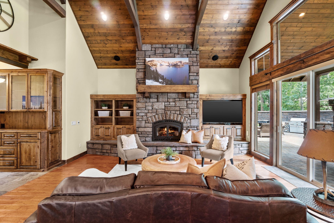
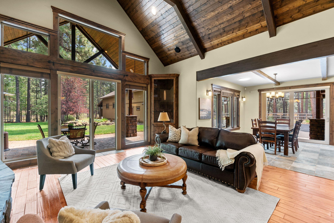
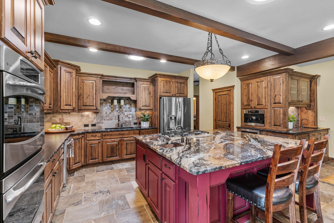
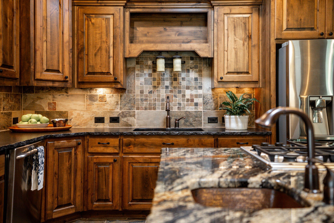
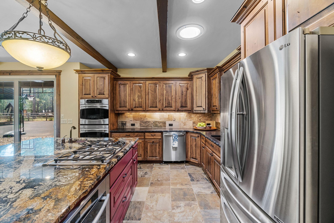
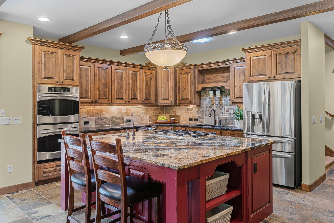
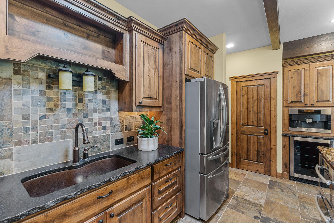
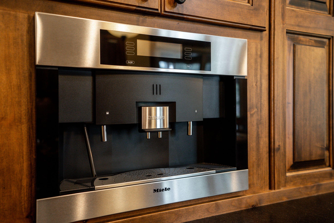
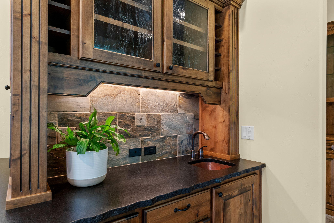
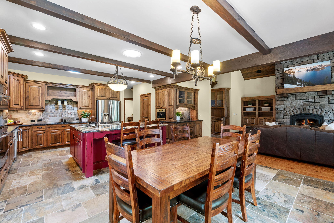
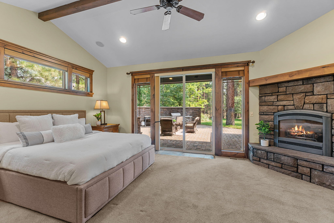
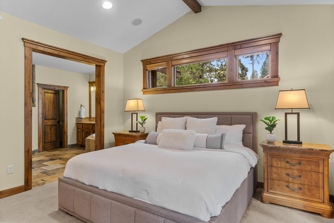
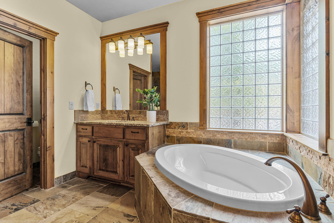
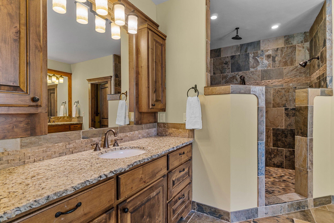
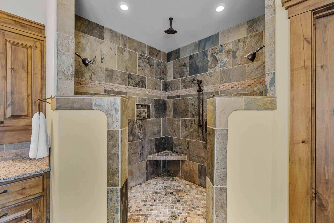
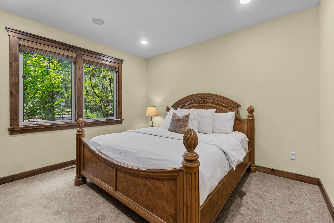
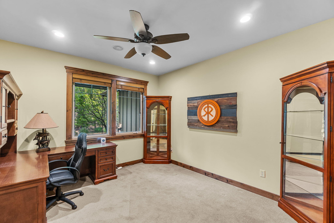
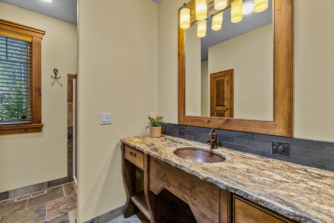
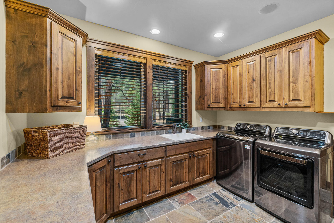
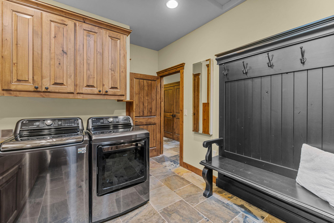
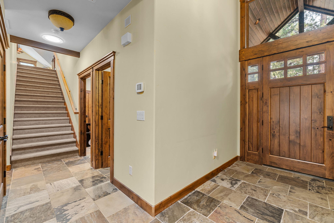
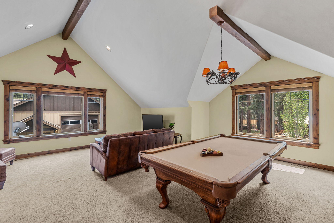
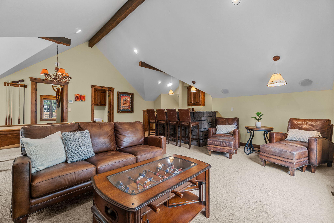
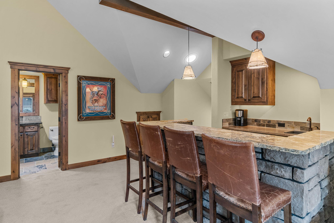
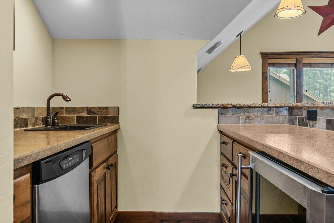
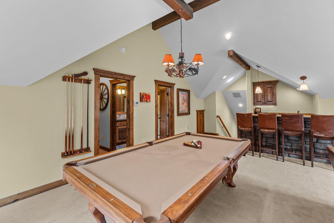
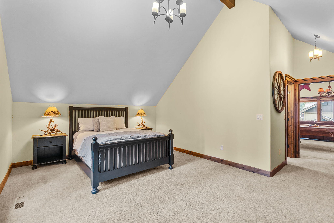
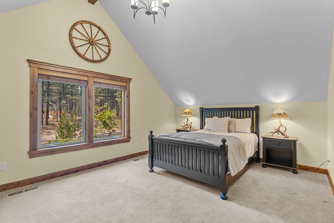
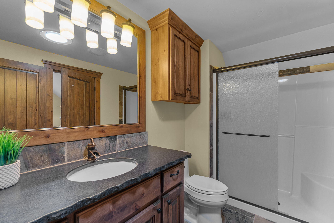
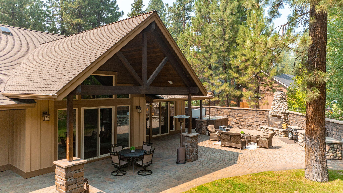
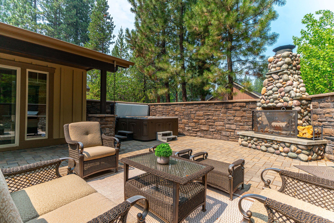
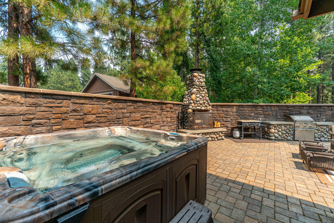
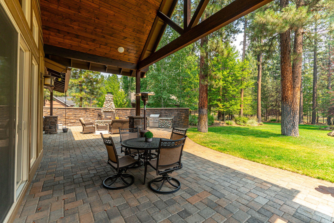
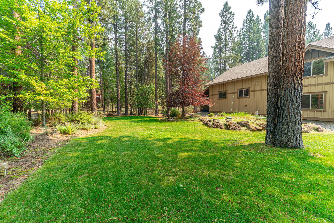
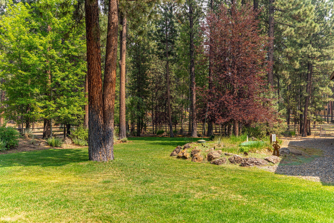
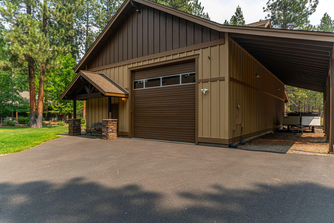
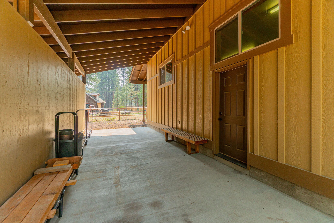
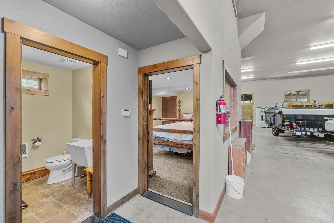
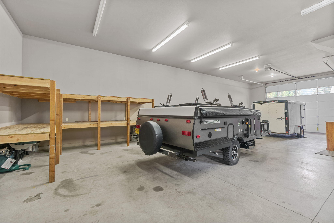
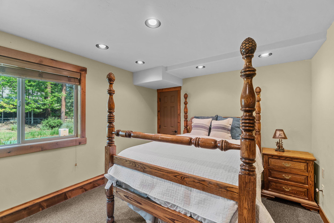
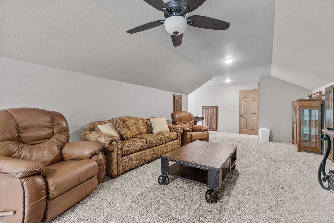
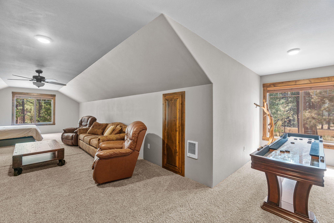
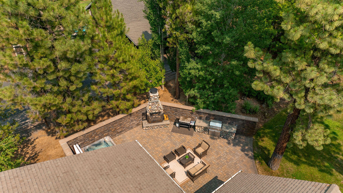
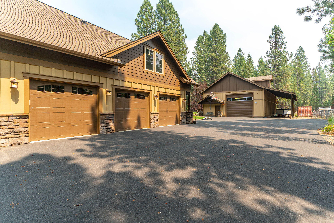
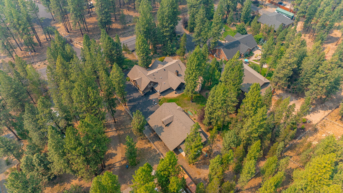
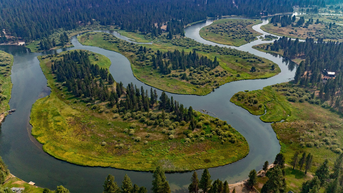
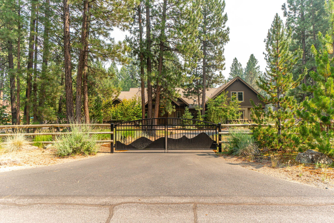
Privacy & tranquility within 25 minutes to Downtown Bend! Situated on a level 1 acre fenced lot & moments to the Big Deschutes River, this fully-furnished 4BR/4BA home features timeless Northwest design & quality craftsmanship throughout. Stunning Great Rm w/soaring ceilings, exposed beams, wood burn fireplace & access to extensive covered back patio blends indoor/outdoor living seamlessly. Chef's Kitchen offers Granite slab countertops, stainless appl & separate bar. Main level Primary Suite w/gas fireplace, access to hot tub patio & luxurious BA w/separate vanities, soaking tub & generous tile shower. 2 additional BR on main (one en suite) + 3rd full BA. 2nd Level: Spacious Bonus Room w/full bar, 4th BR & 4th full BA. FANTASTIC detached shop w/additional living space including 1BR/1BA, Bonus Rm & flex space. Multiple outdoor spaces to enjoy year-round offers lush landscaping, wood burn fireplace, built-in grill & expansive paver patios. Excellent proximity to Sunriver & a rare find!

4
beds

5
baths

3,473 Sq.Ft. LIVING AREA

1.04 Acres lot

Mike Riley

Mike Riley

Features & Amenities

Interior

  • total bedrooms4
  • Total bathrooms5
  • full bathrooms5
  • Flooring Carpet, Hardwood, Stone, Tile
  • Fireplace Great Room, Primary Bedroom, Propane, Wood Burning
  • APPLIANCES Cooktop, Dishwasher, Disposal, Double Oven, Microwave, Oven, Range, Refrigerator, Water Heater, Wine Refrigerator
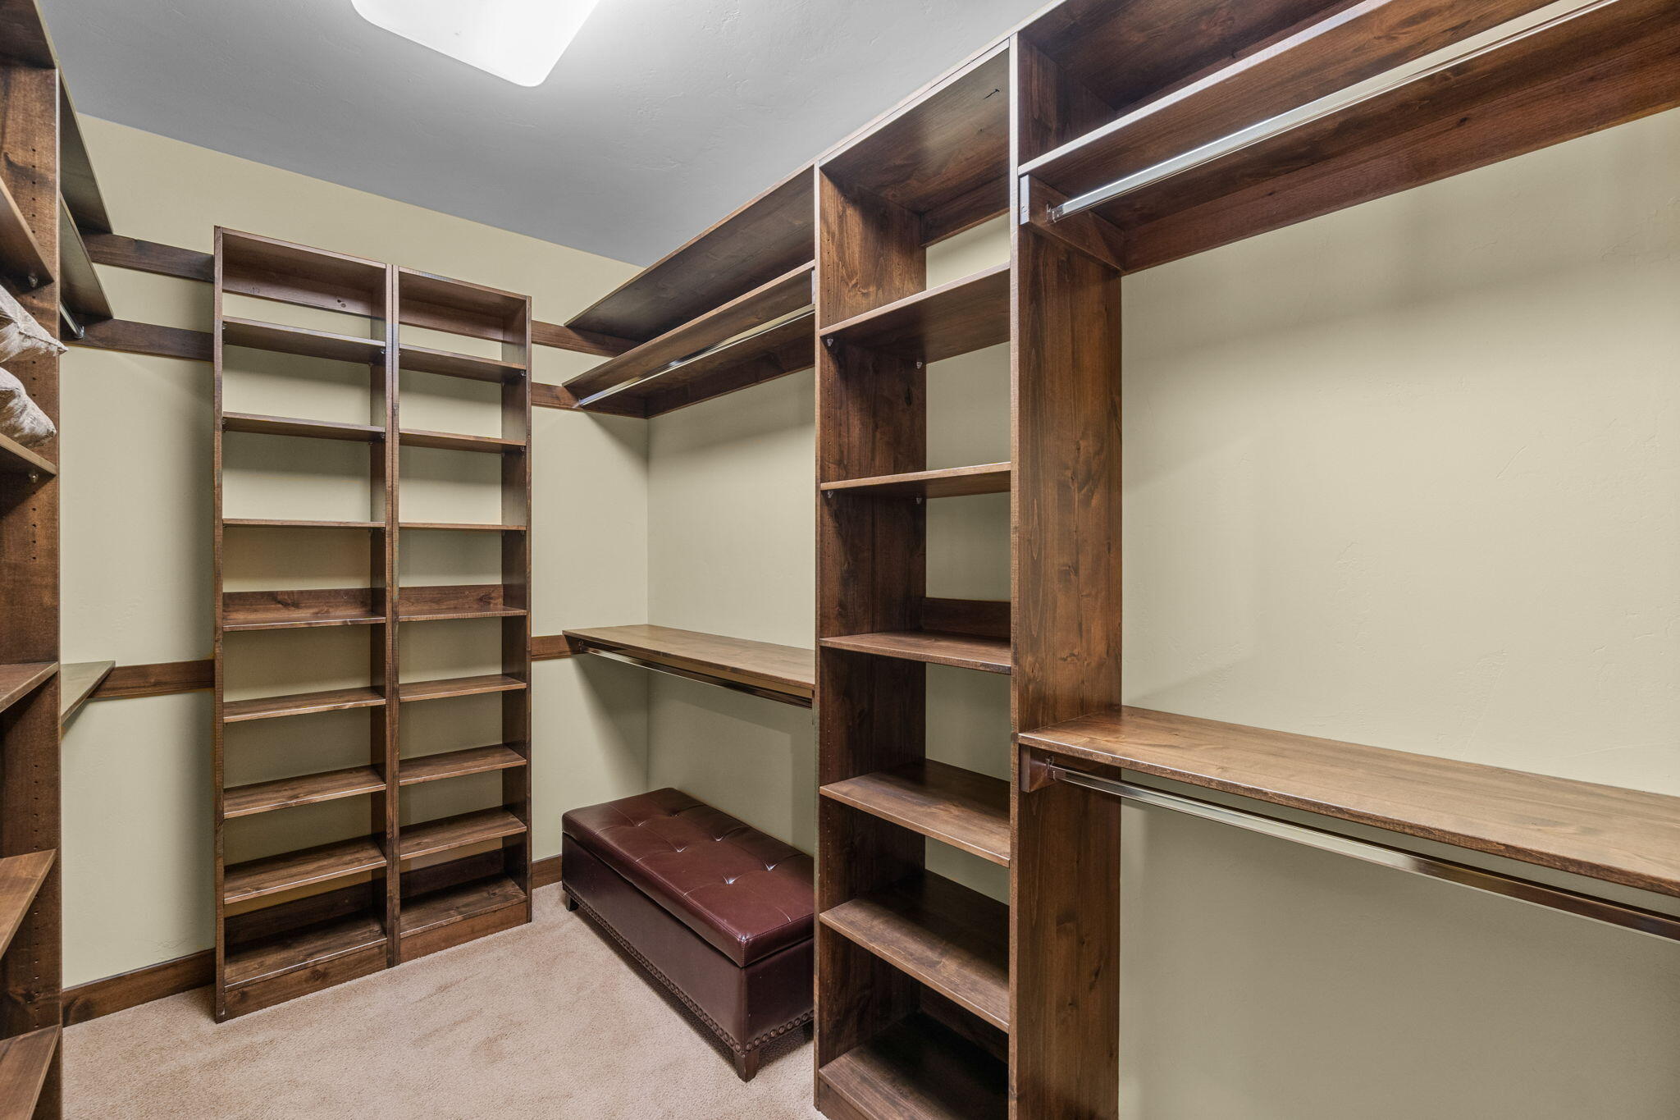
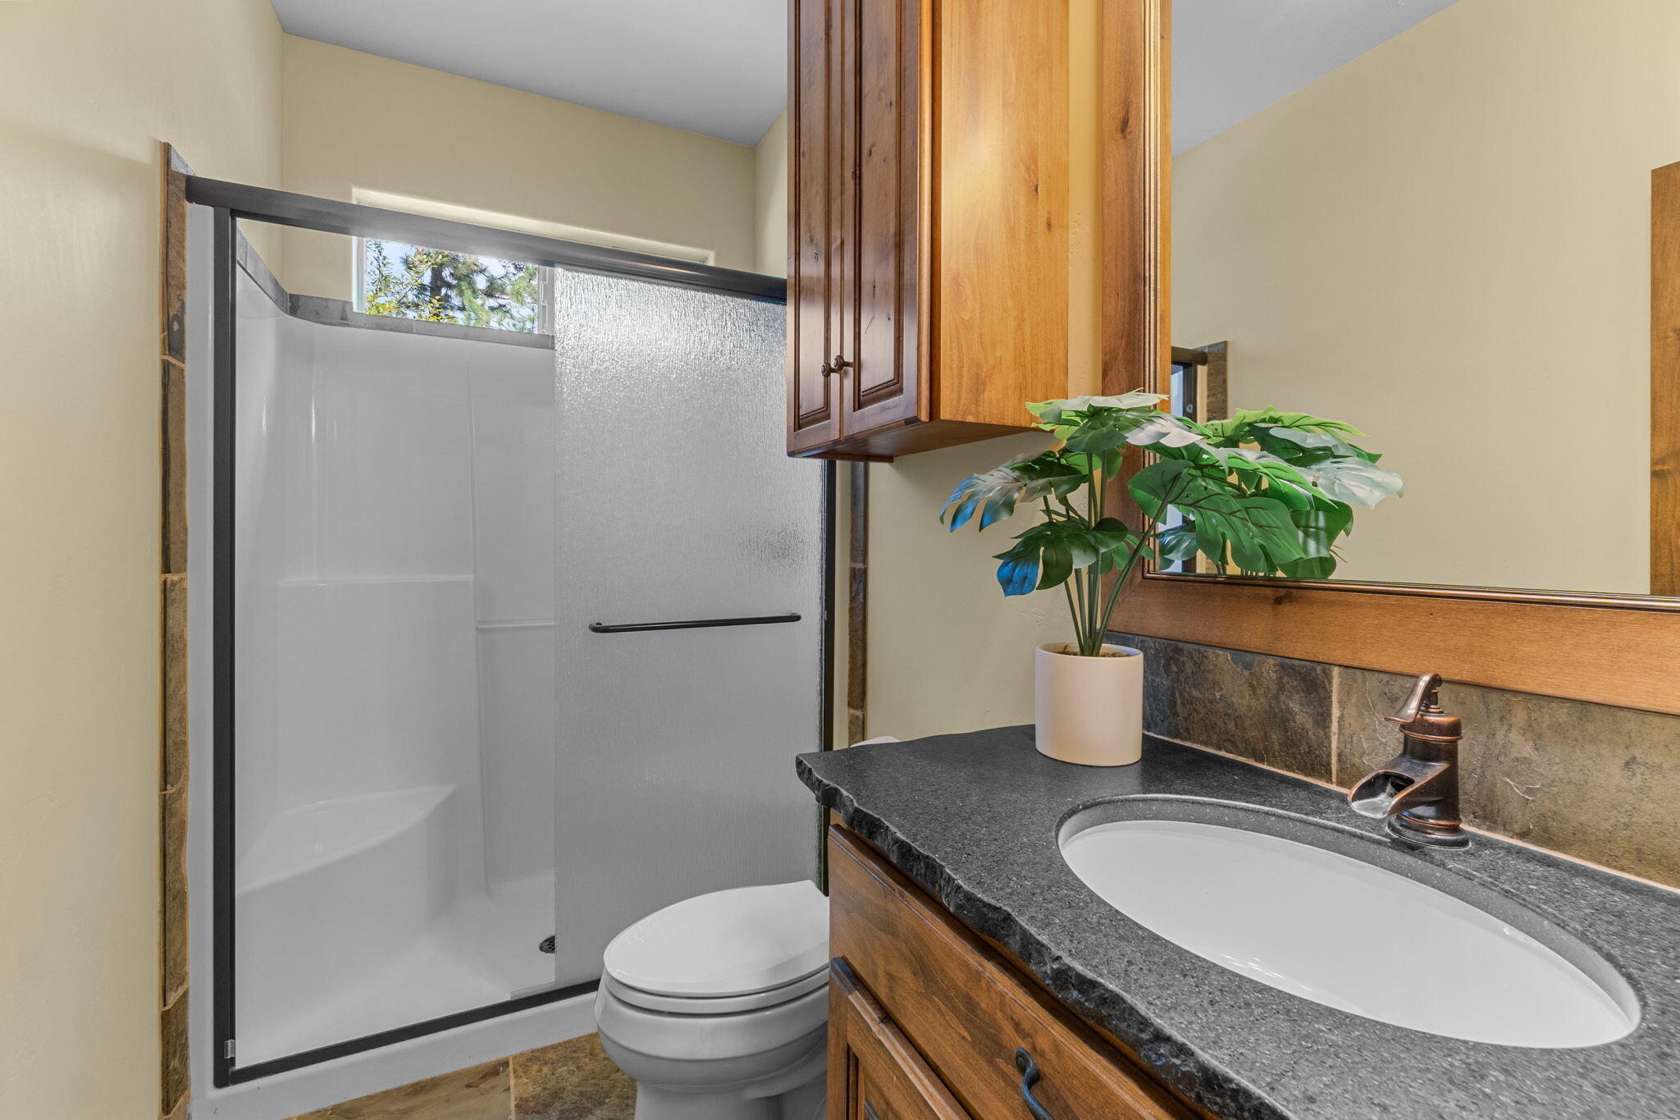
  • other interior Features Breakfast Bar, Built-in Features, Ceiling Fan(s), Central Vacuum, Double Vanity, Dry Bar, Enclosed Toilet(s), Fiberglass Stall Shower, Granite Counters, Kitchen Island, Linen Closet, Open Floorplan, Pantry, Primary Downstairs, Shower/Tub Combo, Soaking Tub, Solar Tube(s), Solid Surface Counters, Stone Counters, Tile Shower, Vaulted Ceiling(s), Walk-In Closet(s), Wet Bar, Wired for Sound

Area & Lot

  • Status Sold
  • Living Area3,473 Sq.Ft.
  • Total Area3,473 Sq.Ft.
  • Lot Area1.04 Acres
  • MLS® ID220187119
  • TypeResidential
  • YEAR BUILT2008
  • NeighborhoodBend
  • Architecture StylesCraftsman, Northwest
  • View DescriptionForest, Territorial
  • Elementary SchoolThree Rivers Elem
  • Middle SchoolThree Rivers
  • High SchoolBend Sr High

Exterior

  • STORIES2
  • Garage Space3.0
  • water SourceWell
  • roofComposition
  • lot featuresFenced, Landscaped, Level, Native Plants, Smart Irrigation, Sprinkler Timer(s), Sprinklers In Front, Sprinklers In Rear
  • parkingAsphalt, Attached, Attached Carport, Detached, Driveway, Garage Door Opener, Gated, Heated Garage, RV Access/Parking, RV Garage, Storage, Tandem, Workshop in Garage
  • HEAT TYPEElectric, Forced Air, Heat Pump, Zoned
  • AIR CONDITIONINGCentral Air, Heat Pump, Zoned
  • sewerSeptic Tank
  • SubstructureStemwall
  • security FeaturesCarbon Monoxide Detector(s), Smoke Detector(s)
  • other exterior FeaturesBuilt-in Barbecue, Fire Pit, Outdoor Kitchen, Spa/Hot Tub

Financial

  • Sales Price$1,335,000
  • Real Estate Tax $5,776/yr

Bend

Perfectly blends world-class outdoor adventure with refined urban amenities.

Explore

Work With Us

Whether buying, selling, or investing, our team delivers expert guidance, strategic marketing, and strong negotiation to achieve your goals. We prioritize clear communication and a seamless experience from start to finish.

Follow Me on Instagram