Leave a Message

By providing your contact information to Bend Homes and Land , your personal information will be processed in accordance with Bend Homes and Land 's Privacy Policy. By checking the box(es) below, you expressly consent to receive marketing or promotional real estate communication from Bend Homes and Land in the manner selected by you. For SMS text messages, message frequency varies. Message and data rates may apply. Consent is not a condition of purchase of any goods or services. You may opt out of receiving further communications from Bend Homes and Land at any time. To opt out of receiving SMS text messages, reply STOP to unsubscribe. SMS text messaging is subject to our Terms of Use.

Thank you for your message. We will be in touch with you shortly.

57784 Umpqua Lane, 4
SEE ALL PHOTOS
57784 Umpqua Lane, 4
Courtesy of Cascade Hasson SIR, Michelle Powell
Sold

57784 Umpqua Lane, 4

57784 Umpqua Lane, 4, Sunriver, OR 97707

$899,000
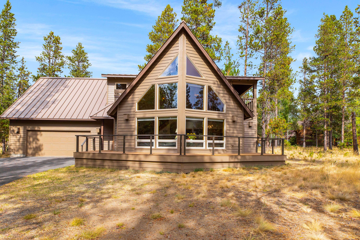
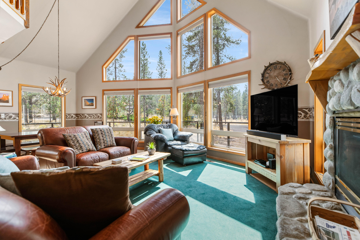
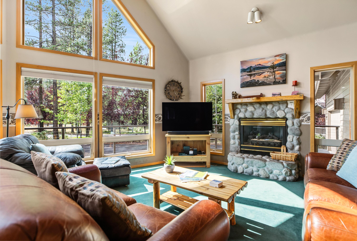
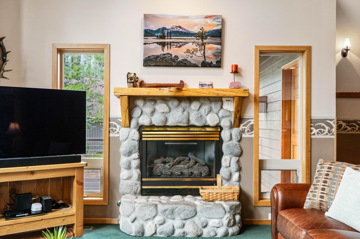
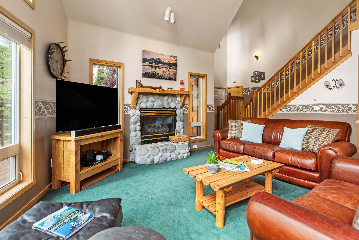
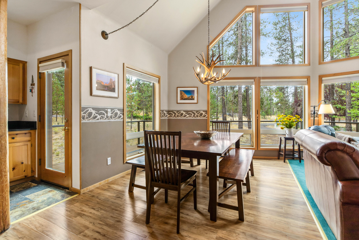
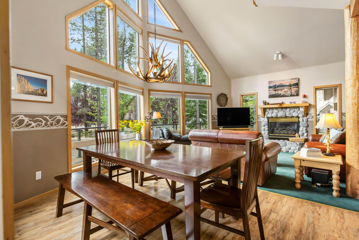
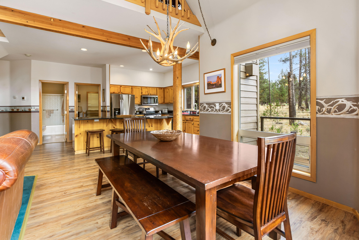
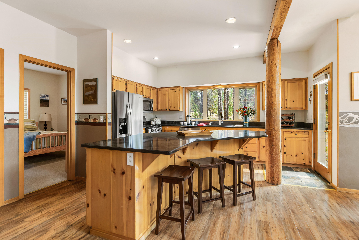
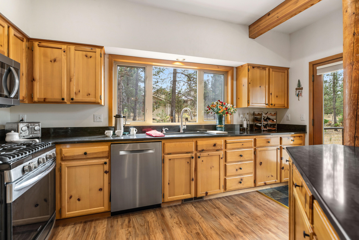
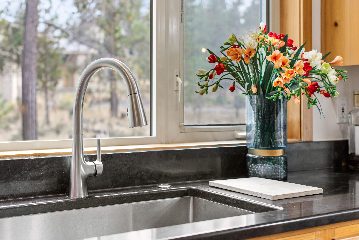
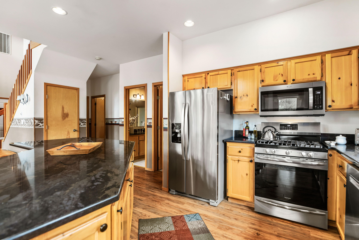
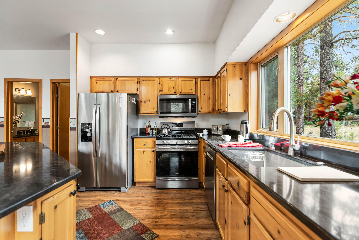
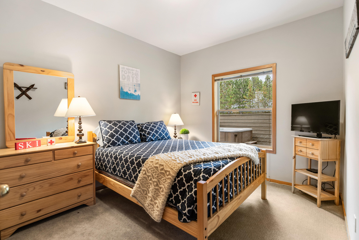
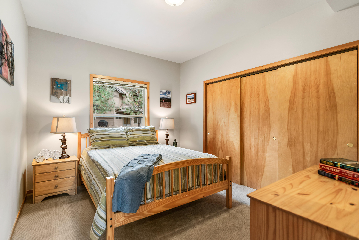
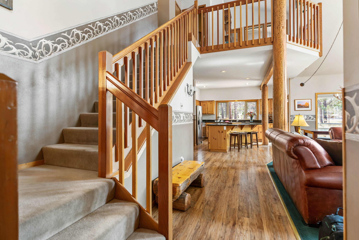
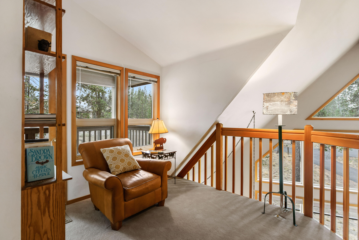
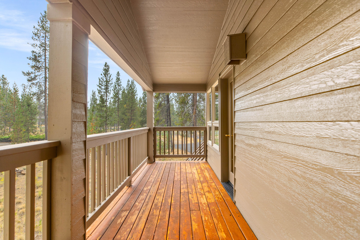
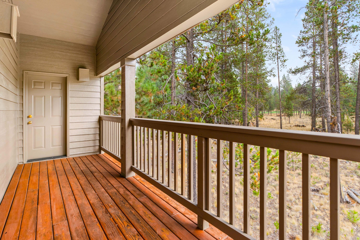
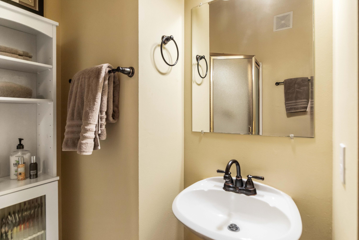
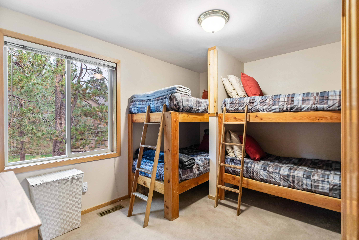
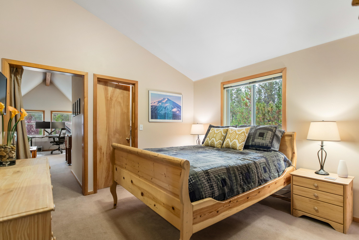
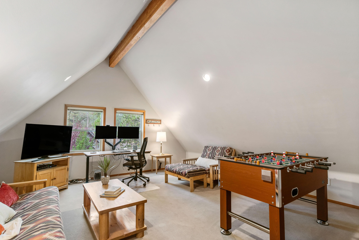
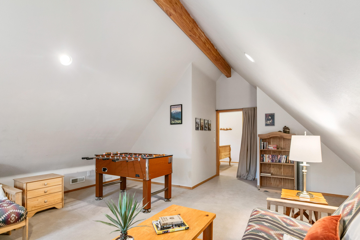
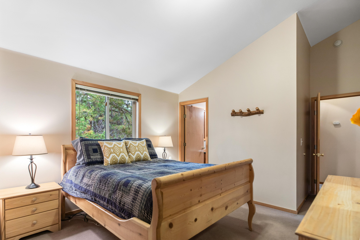
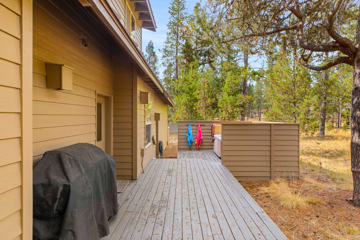
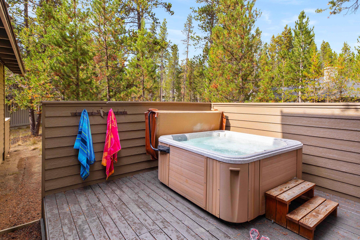
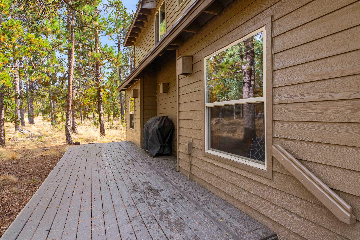
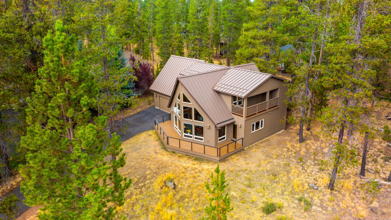
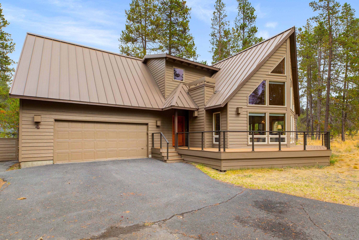
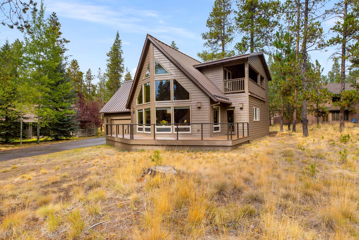
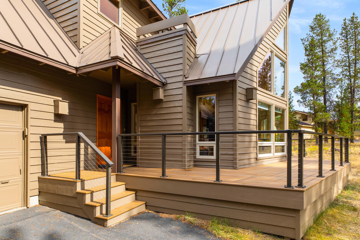
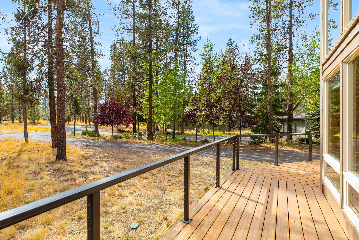
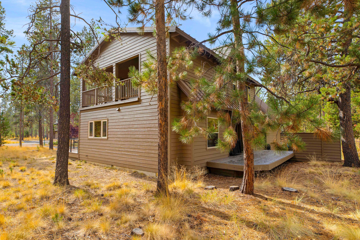
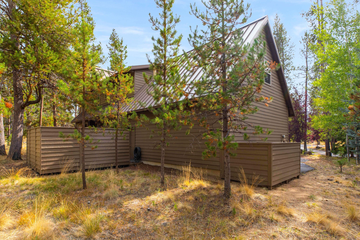
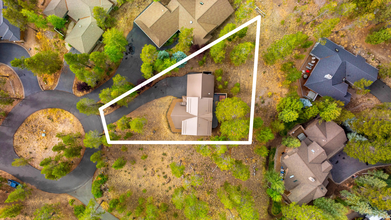
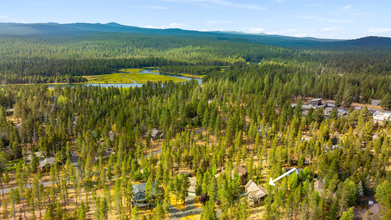
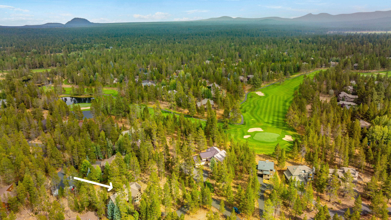
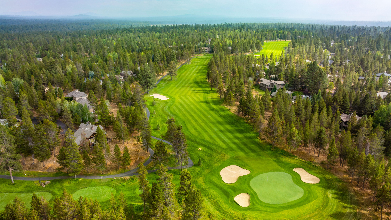
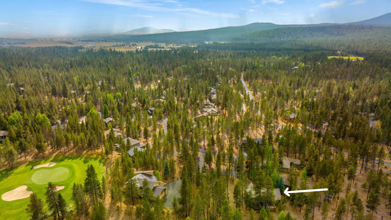
This spacious 4-bedroom, 3-bath home with a bonus room and loft is nestled on a quiet cul-de-sac in the heart of Sunriver. Eye-catching log accents and a gas river rock fireplace bring Northwest charm and lodge-style character to the vaulted great room, which is flooded with natural light from many windows. The kitchen features an island with an eating bar that opens to the great room, creating a perfect space for gatherings. The primary suite includes an oversized bonus room, ideal as a flex space or 5th sleeping area. Upstairs, a cozy loft leads to a private deck. Relax in the hot tub after enjoying easy access to the Deschutes River, bike paths, golf course, and all Sunriver amenities. Recent updates include a newer metal roof, fresh exterior paint in August 2024, and interior improvements throughout.

4
beds

3
baths

2,178 Sq.Ft. LIVING AREA

0.26 Acres lot

Kim Riley

Kim Riley

Features & Amenities

Interior

  • total bedrooms4
  • Total bathrooms3
  • full bathrooms3
  • Flooring Carpet, Laminate, Simulated Wood, Vinyl
  • Fireplace Gas, Living Room
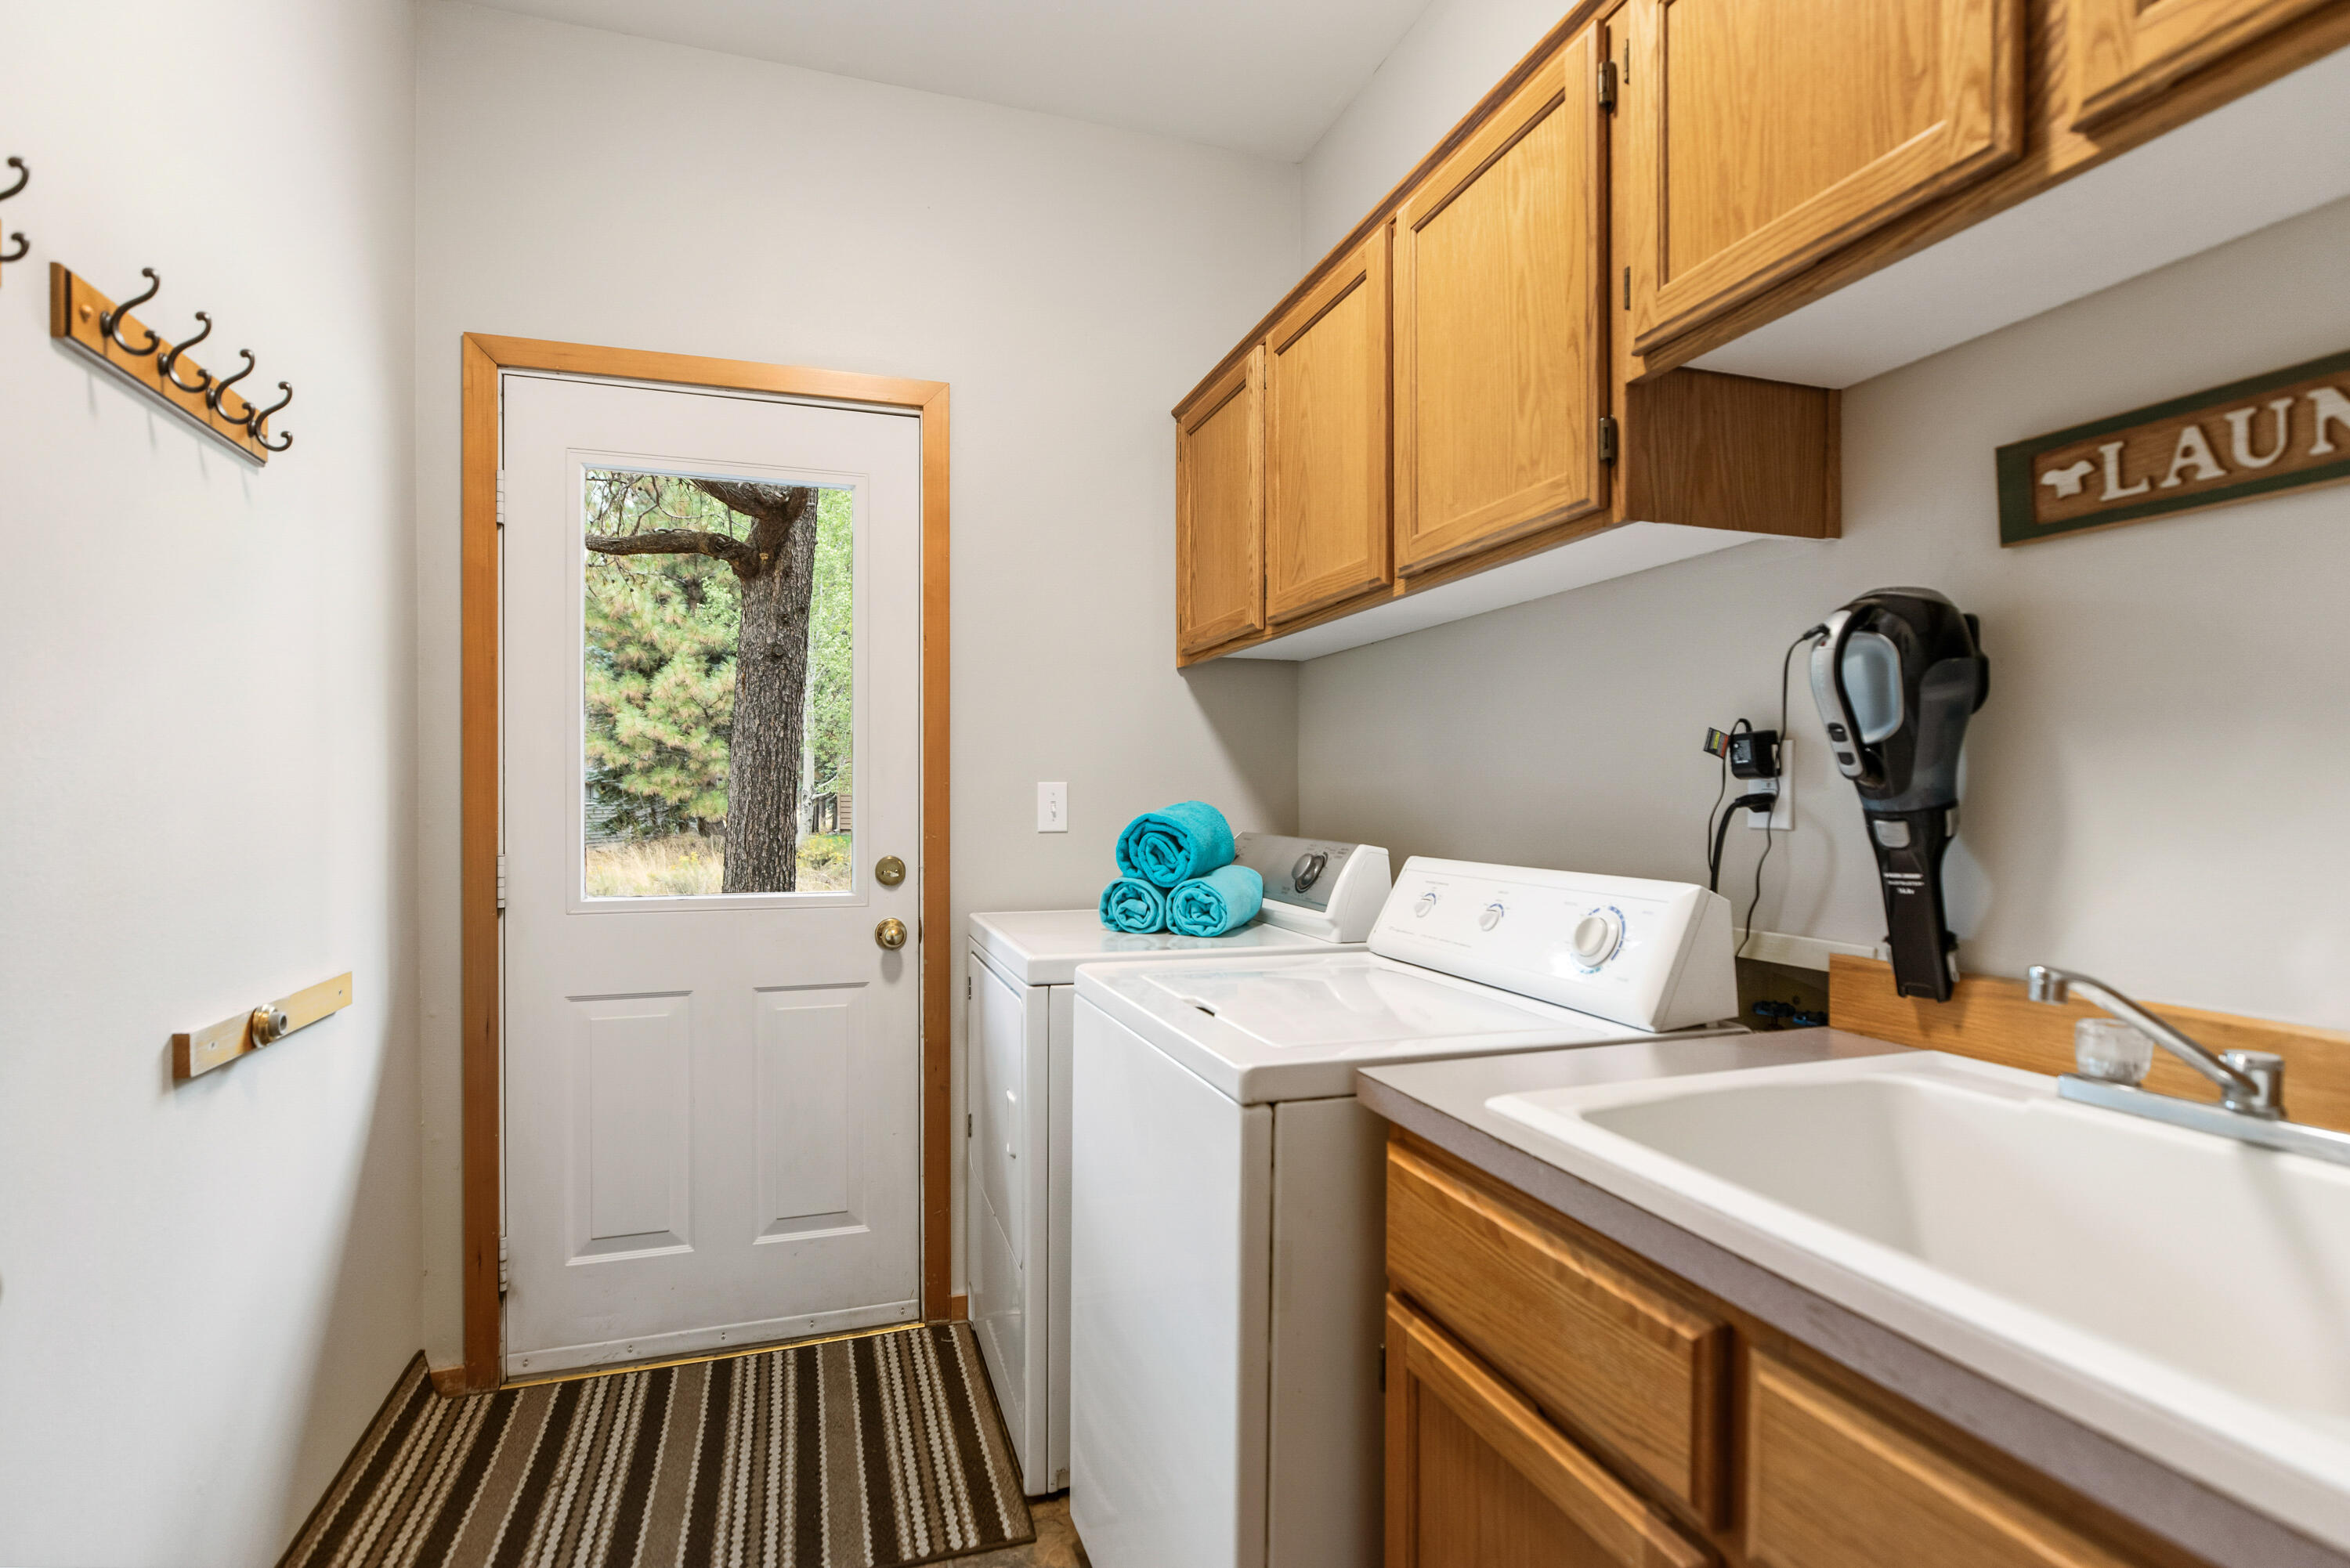
  • APPLIANCES Dishwasher, Disposal, Dryer, Microwave, Oven, Range, Refrigerator, Washer, Water Heater
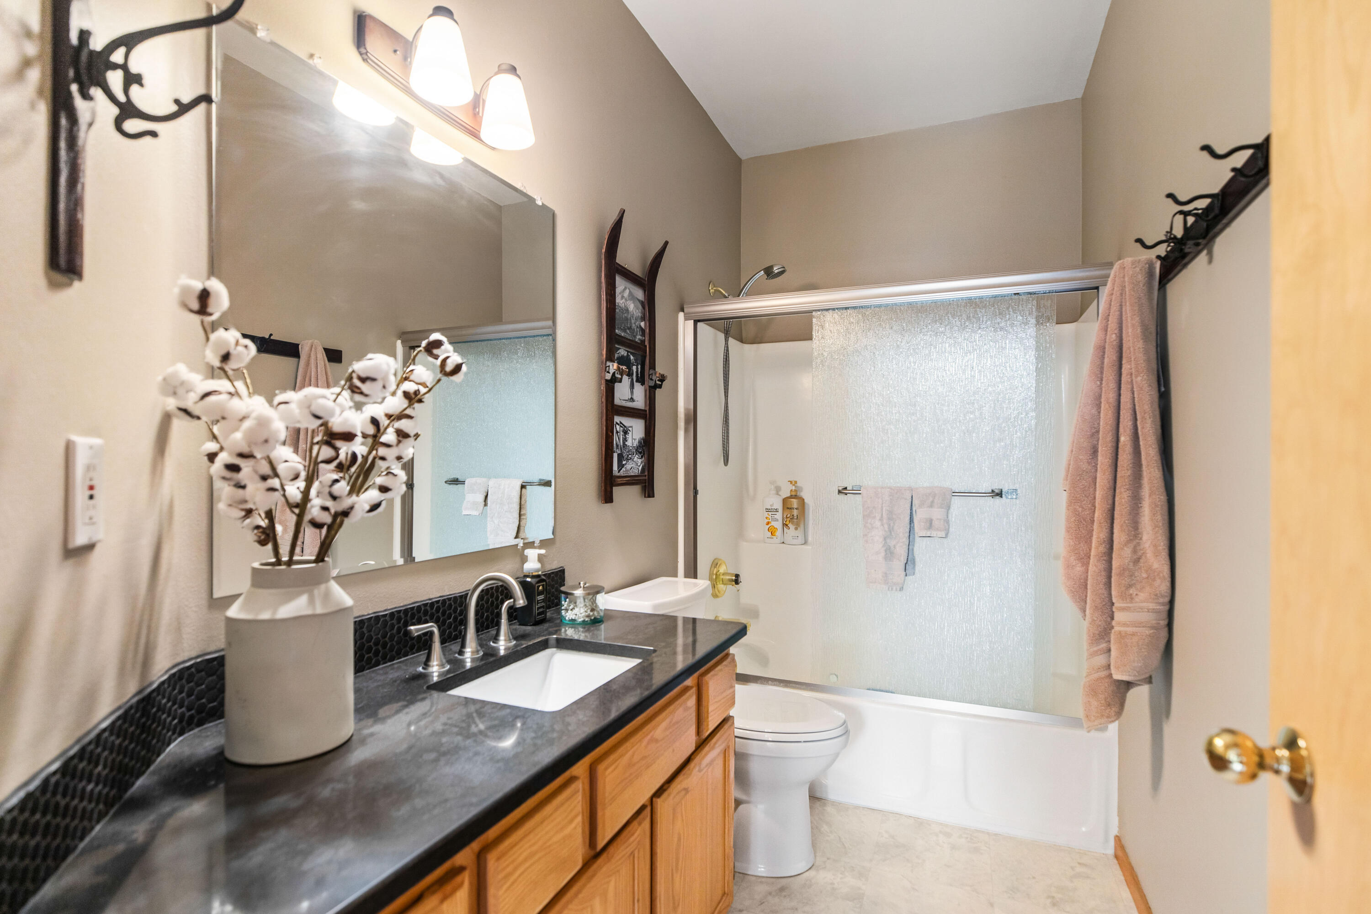
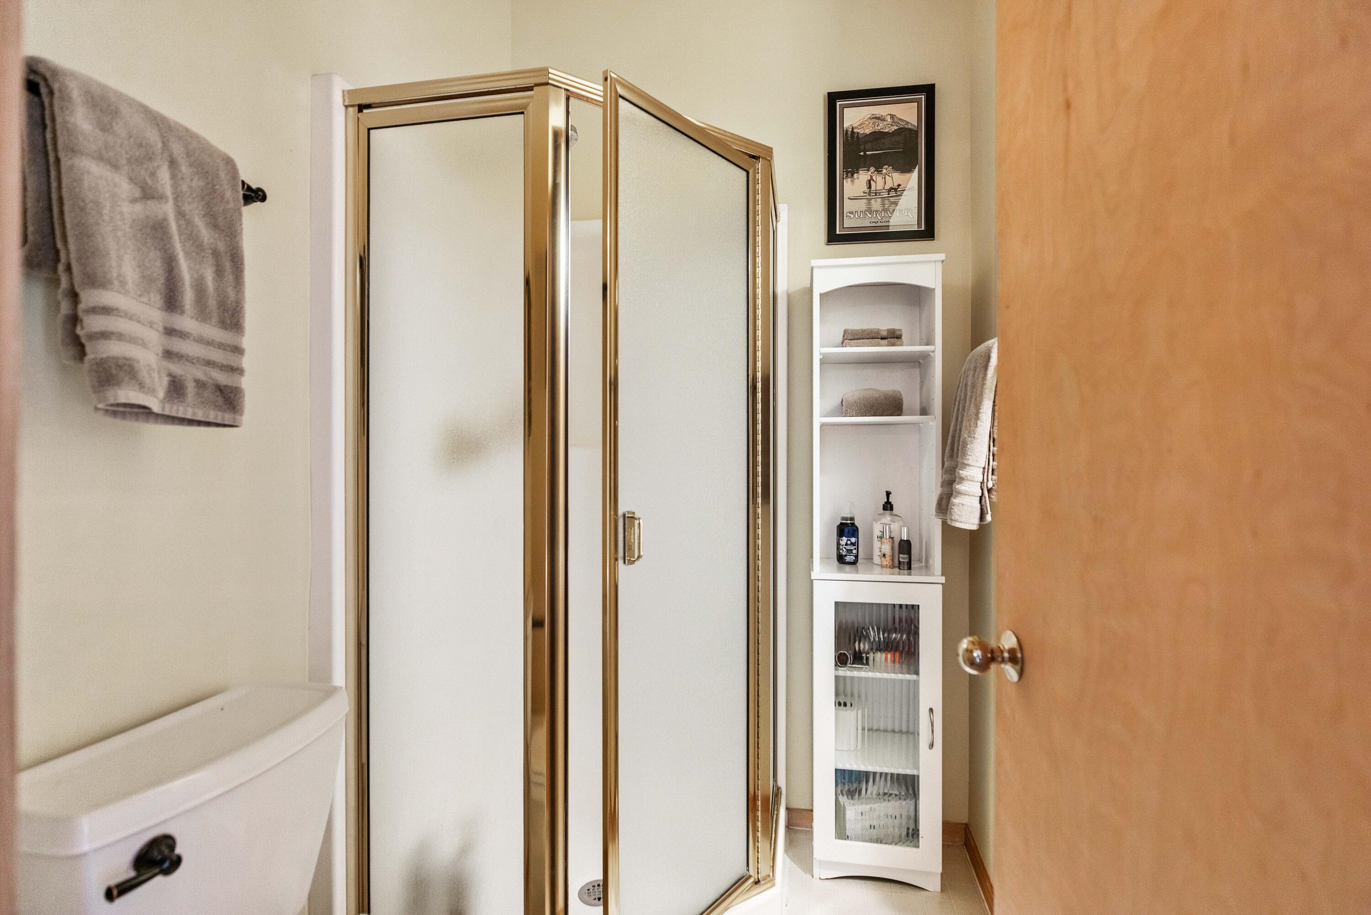
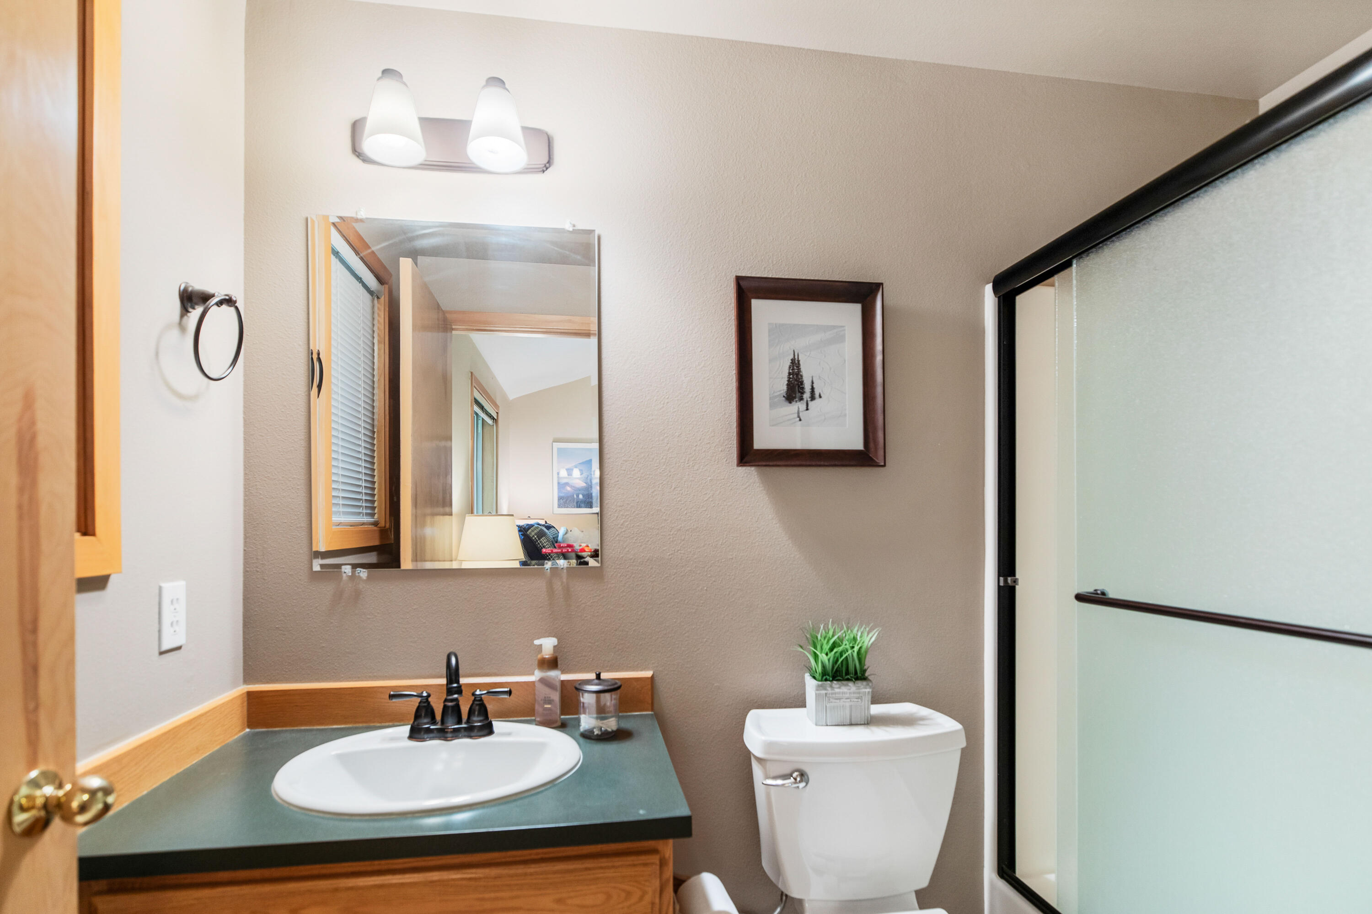
  • other interior Features Breakfast Bar, Ceiling Fan(s), Fiberglass Stall Shower, Granite Counters, Kitchen Island, Laminate Counters, Linen Closet, Open Floorplan, Shower/Tub Combo, Vaulted Ceiling(s), Walk-In Closet(s)

Area & Lot

  • Status Sold
  • Living Area2,178 Sq.Ft.
  • Total Area2,178 Sq.Ft.
  • Lot Area0.26 Acres
  • MLS® ID220189599
  • TypeResidential
  • YEAR BUILT1995
  • NeighborhoodBend
  • Architecture StylesNorthwest
  • View DescriptionNeighborhood, Territorial
  • Elementary SchoolThree Rivers Elem
  • Middle SchoolThree Rivers
  • High SchoolCheck with District

Exterior

  • STORIES2
  • Garage Space2.0
  • water SourcePublic, Water Meter
  • roofMetal
  • lot featuresLevel, Native Plants, Wooded
  • parkingAsphalt, Attached, Driveway, Garage Door Opener
  • HEAT TYPEForced Air, Natural Gas
  • AIR CONDITIONINGCentral Air
  • sewerPublic Sewer
  • SubstructureStemwall
  • HOA AmenitiesClubhouse, Firewise Certification, Fitness Center, Marina, Park, Pickleball Court(s), Playground, Pool, Resort Community, Restaurant, RV/Boat Storage, Sewer, Snow Removal, Sport Court, Tennis Court(s), Trail(s)
  • security FeaturesCarbon Monoxide Detector(s), Smoke Detector(s)
  • other exterior FeaturesSpa/Hot Tub

Financial

  • Sales Price$899,000
  • Real Estate Tax $4,960/yr
  • HOA $160/mo

Bend

Perfectly blends world-class outdoor adventure with refined urban amenities.

Explore

Work With Us

Whether buying, selling, or investing, our team delivers expert guidance, strategic marketing, and strong negotiation to achieve your goals. We prioritize clear communication and a seamless experience from start to finish.

Follow Me on Instagram