Leave a Message

By providing your contact information to Bend Homes and Land , your personal information will be processed in accordance with Bend Homes and Land 's Privacy Policy. By checking the box(es) below, you expressly consent to receive marketing or promotional real estate communication from Bend Homes and Land in the manner selected by you. For SMS text messages, message frequency varies. Message and data rates may apply. Consent is not a condition of purchase of any goods or services. You may opt out of receiving further communications from Bend Homes and Land at any time. To opt out of receiving SMS text messages, reply STOP to unsubscribe. SMS text messaging is subject to our Terms of Use.

Thank you for your message. We will be in touch with you shortly.

61311 McRoberts Lane, 35
SEE ALL PHOTOS
61311 McRoberts Lane, 35
Courtesy of Cascade Hasson SIR, Brian John Ladd
Sold

61311 McRoberts Lane, 35

61311 McRoberts Lane, 35, Bend, OR 97702

$1,375,000
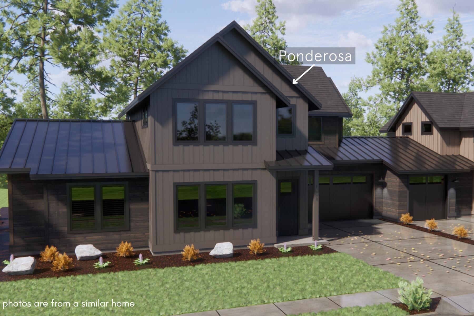
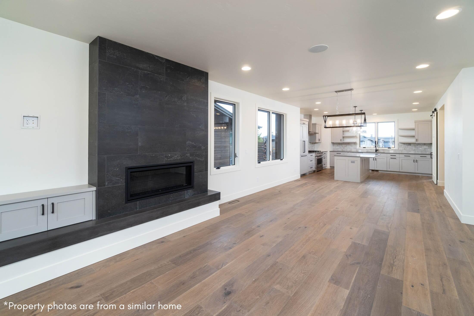
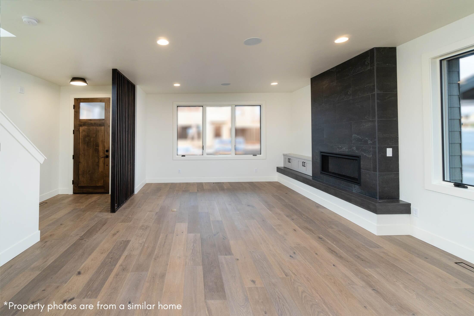
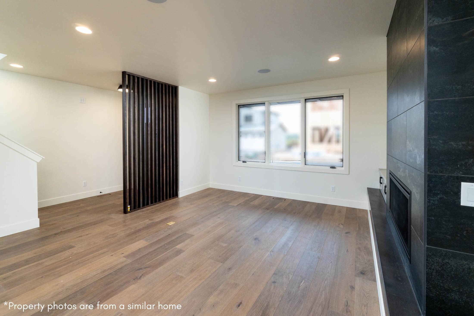
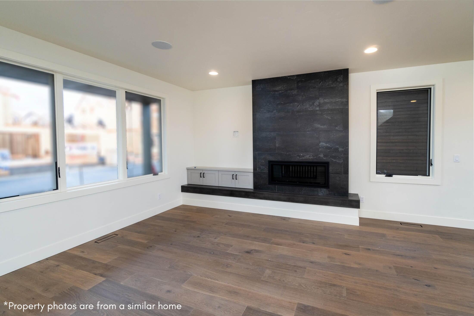
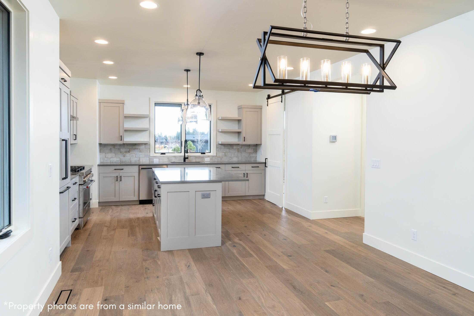
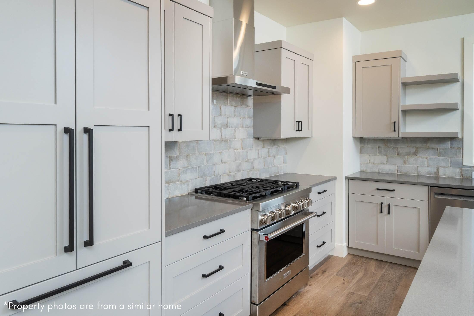
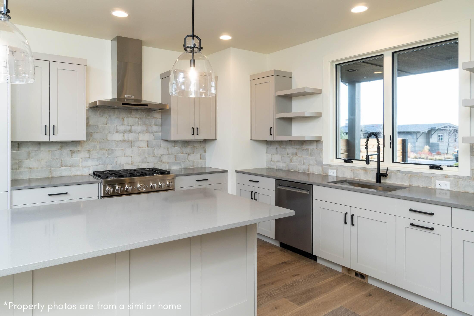
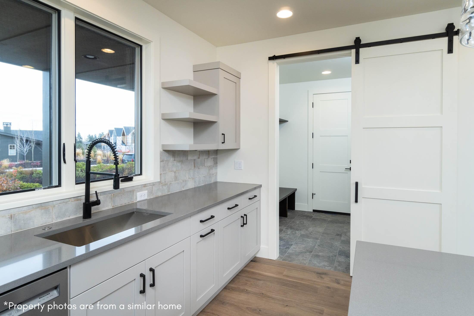
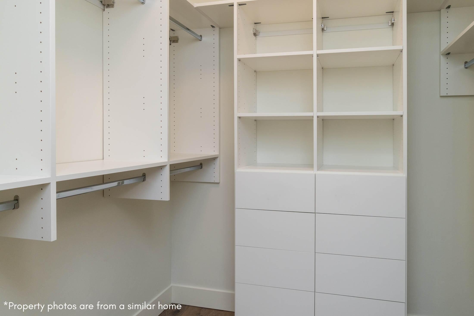
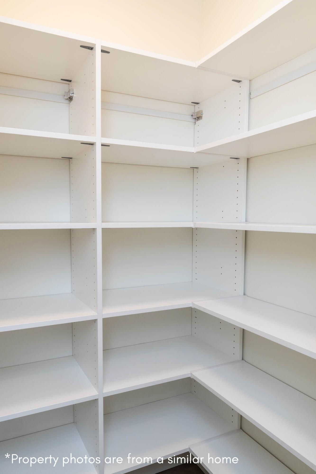
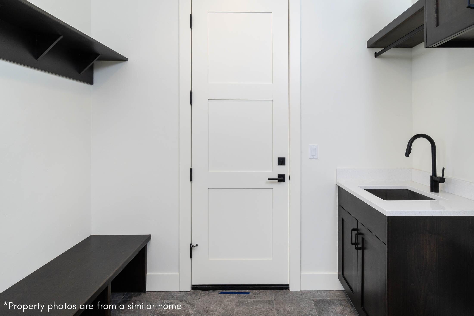
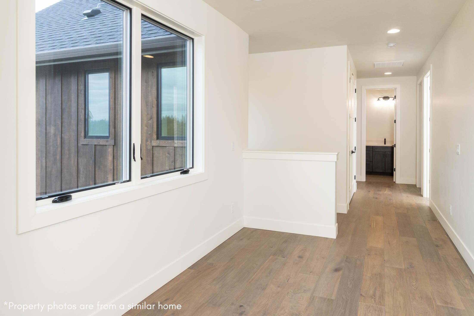
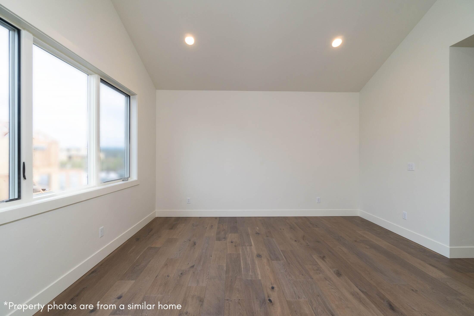
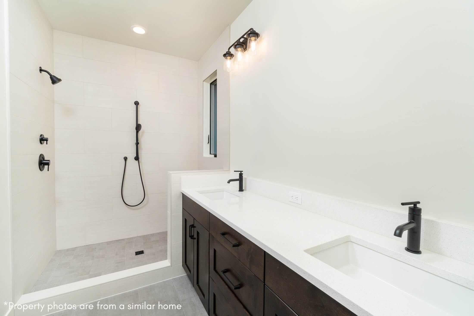
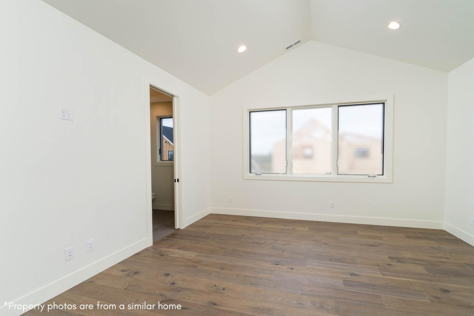
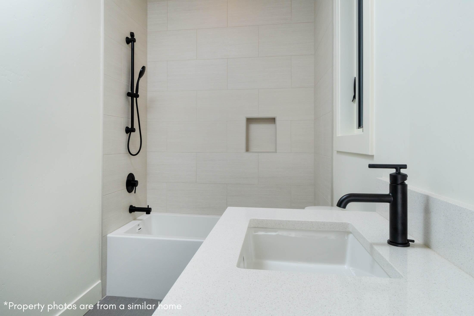
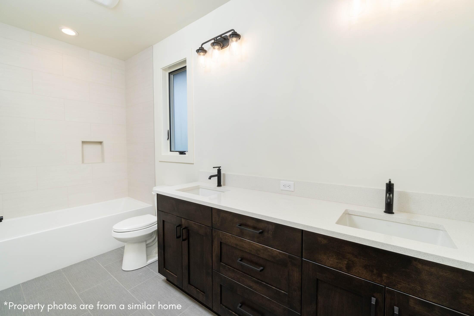
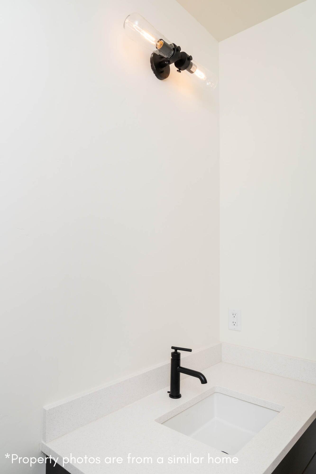
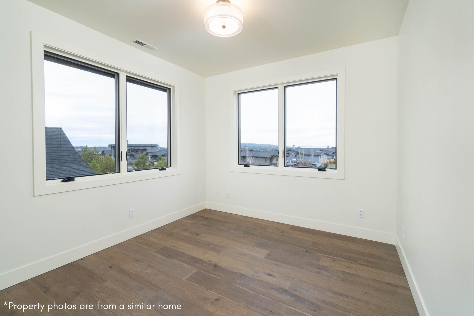
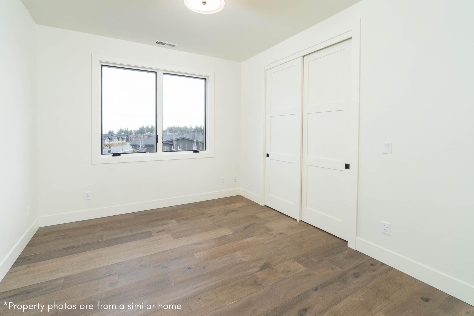
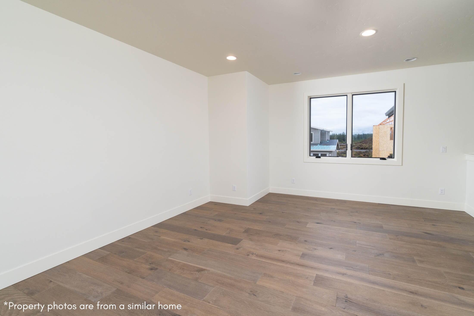
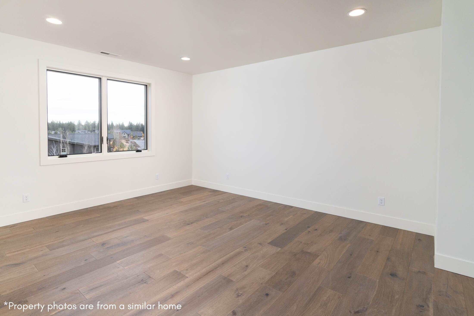
Welcome to Highlands Ridge, an exclusive community consisting of 37 homes and townhomes perfectly situated on Tetherow's upper plateau and close to the homeowner pool and Tetherow's world-class amenities. This home is one of only two Ponderosa floor plans that will be built and offers versatility with 4 bdrms plus a flex space. On the main level, you'll be greeted by a spacious living and dining room which connects to the gourmet kitchen with a spacious island and walk-in pantry. Main level living is continued into your primary suite with soaking tub, tiled shower, and huge walk-in closet. Head upstairs to find an add'l jr suite, 2 more bdrms, a hall bath, and a generously sized den/office/bonus room. With a 2 car garage for your Central OR toys and a wrap-around patio, you'll enjoy the outdoors in a number of ways. Located only minutes away from downtown Bend, and a short drive to Mt. Bachelor and the Cascade lakes, you'll have easy access to the best that the area has to offer.

4
beds

4
baths

2,635 Sq.Ft. LIVING AREA

4,791.6 Sq.Ft. lot

Mike Riley

Mike Riley

Features & Amenities

Interior

  • total bedrooms4
  • Total bathrooms4
  • full bathrooms3
  • half bathroom1
  • Flooring Hardwood, Tile
  • Fireplace Great Room
  • APPLIANCES Dishwasher, Disposal, Microwave, Oven, Range, Refrigerator, Water Heater
  • other interior Features Breakfast Bar, Double Vanity, Enclosed Toilet(s), Kitchen Island, Linen Closet, Open Floorplan, Pantry, Primary Downstairs, Shower/Tub Combo, Stone Counters, Tile Shower, Walk-In Closet(s)

Area & Lot

  • Status Sold
  • Living Area2,635 Sq.Ft.
  • Total Area2,635 Sq.Ft.
  • Lot Area4,791.6 Sq.Ft.
  • MLS® ID220171677
  • TypeTownhouse
  • YEAR BUILT2023
  • NeighborhoodBend
  • Architecture StylesNorthwest
  • Elementary SchoolWilliam E Miller Elem
  • Middle SchoolCascade Middle
  • High SchoolSummit High

Exterior

  • STORIES1
  • Garage Space2.0
  • water SourcePublic
  • roofComposition, Metal
  • lot featuresDrip System, Sprinkler Timer(s)
  • parkingAttached, Garage Door Opener
  • HEAT TYPEForced Air, Natural Gas
  • AIR CONDITIONINGCentral Air
  • sewerPublic Sewer
  • SubstructureStemwall
  • HOA AmenitiesClubhouse, Fitness Center, Gated, Golf Course, Landscaping, Park, Playground, Pool, Resort Community, Restaurant, Trail(s)
  • security FeaturesCarbon Monoxide Detector(s), Smoke Detector(s)

Financial

  • Sales Price$1,375,000
  • Real Estate Tax $2,036/yr
  • HOA $349/mo

Bend

Perfectly blends world-class outdoor adventure with refined urban amenities.

Explore

Work With Us

Whether buying, selling, or investing, our team delivers expert guidance, strategic marketing, and strong negotiation to achieve your goals. We prioritize clear communication and a seamless experience from start to finish.

Follow Me on Instagram