Sold
64486 McGrath Rd
64486 McGrath Road, Bend, OR 97701
$1,850,000
64486 McGrath Road, Bend, OR 97701
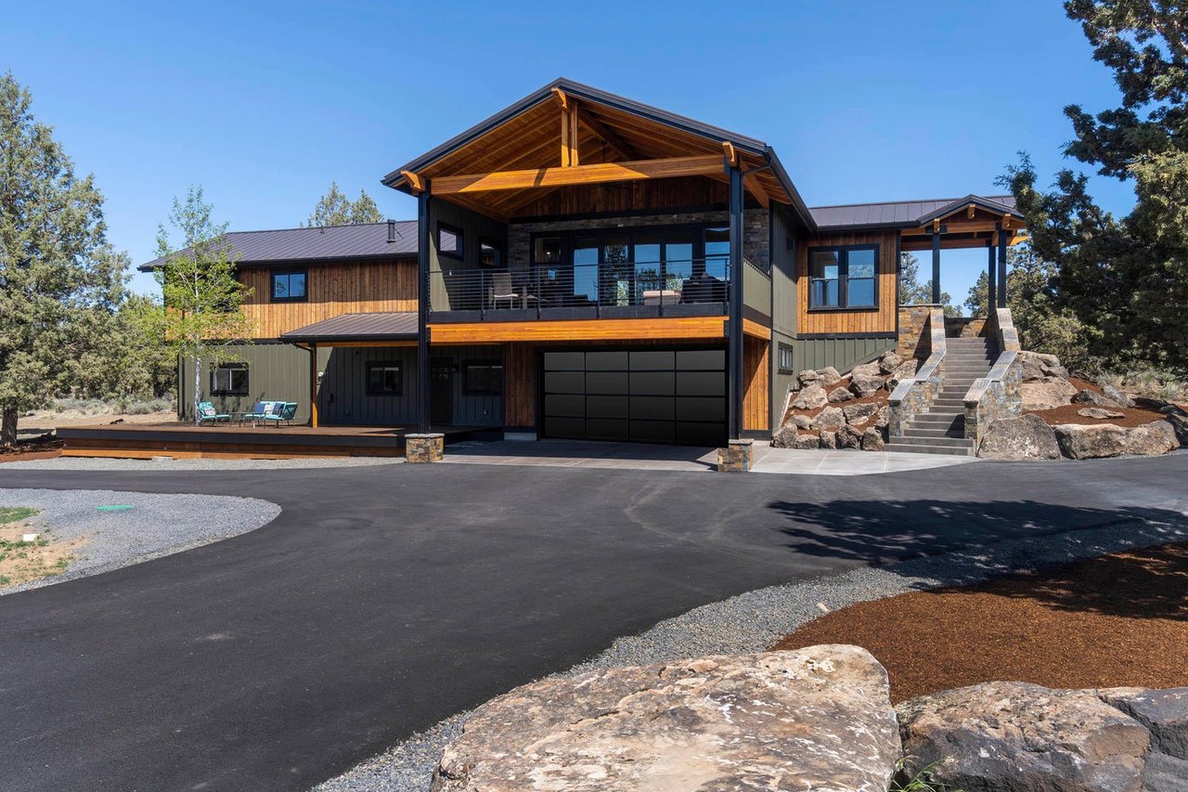
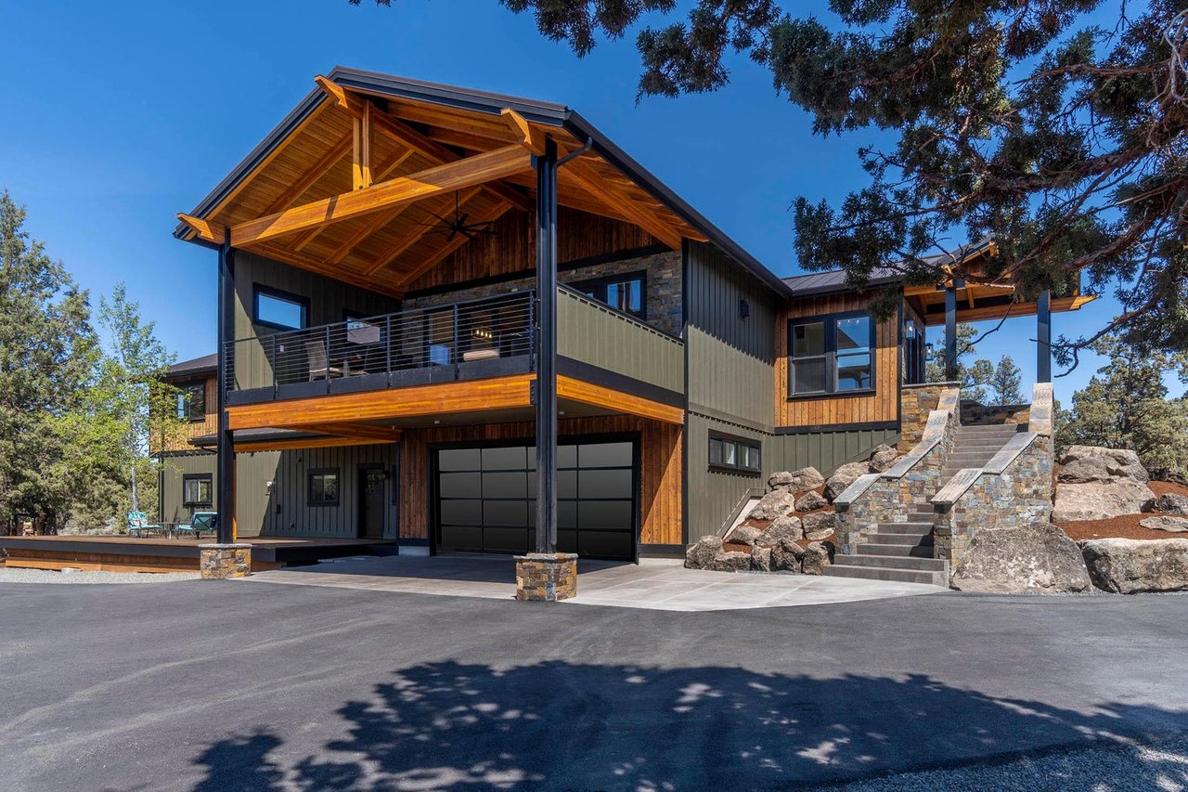
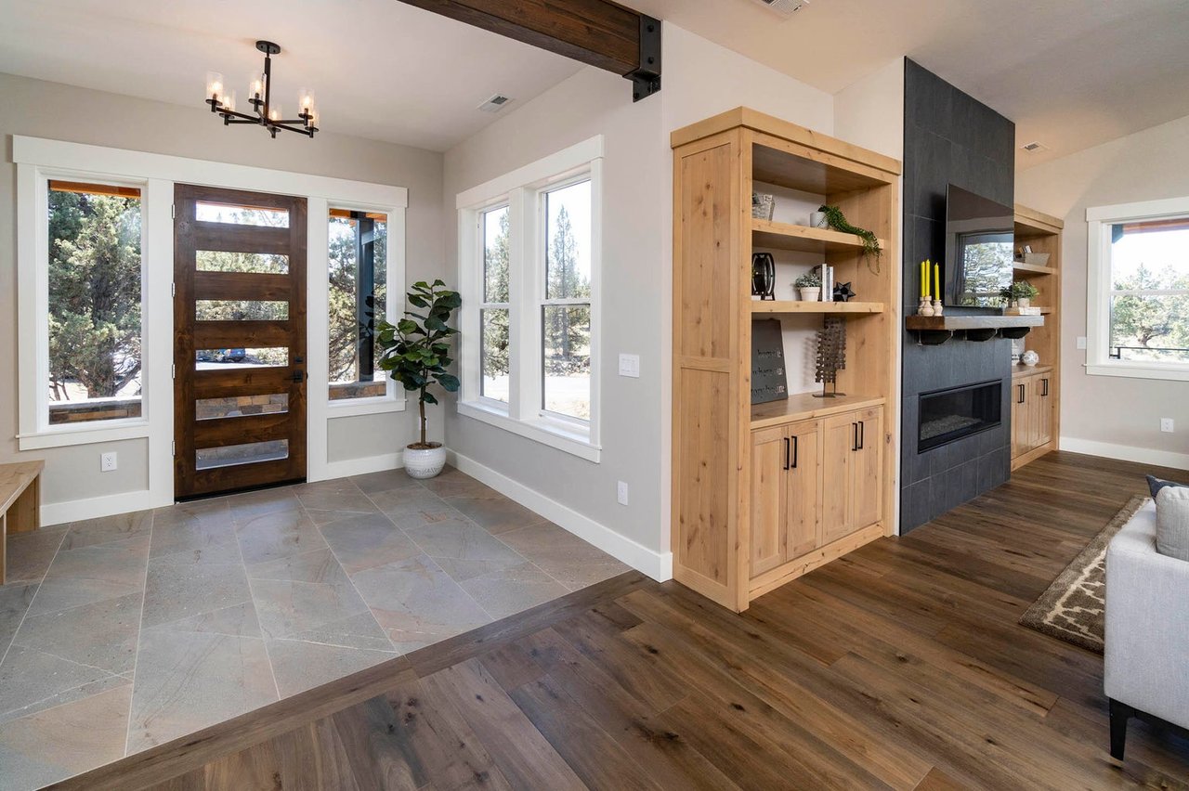
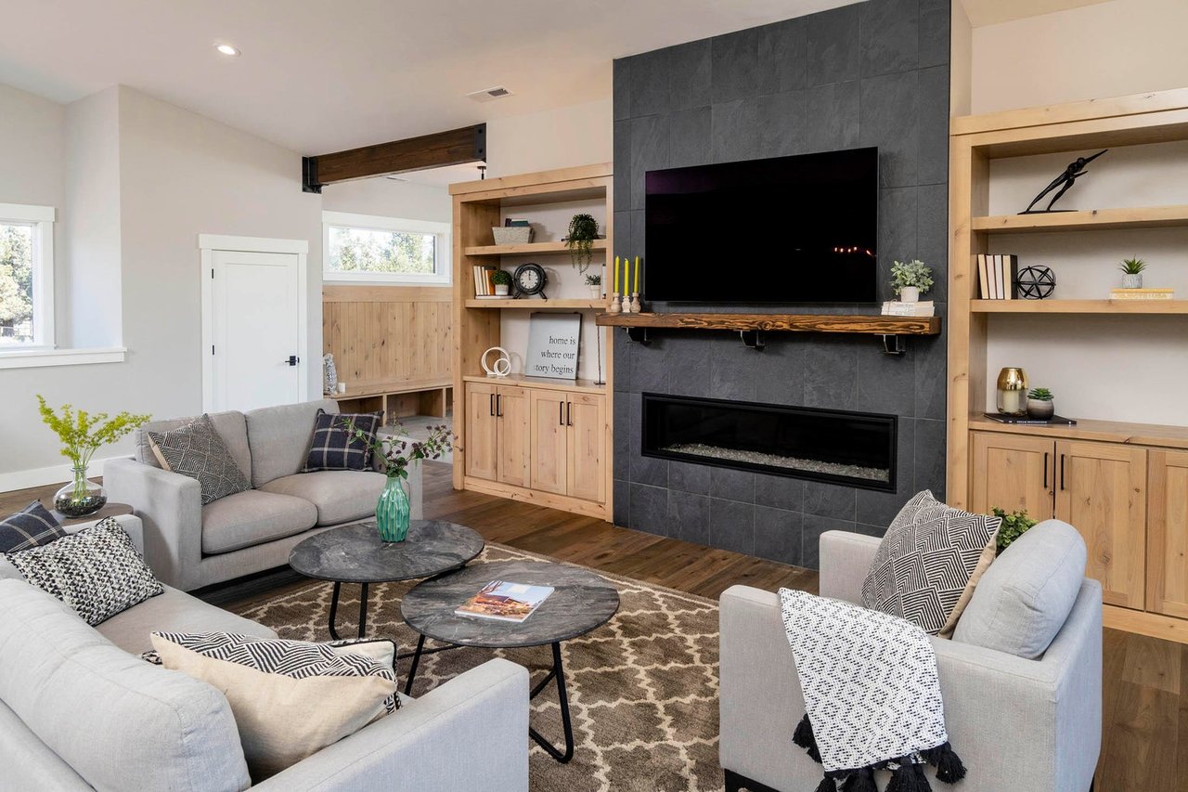
Designed for entertaining. The wide-open floor plan brings the outdoors in through a gliding glass panel wall from the great room to an expansive covered balcony with jaw-dropping Cascade mountain views! The chef's kitchen features quartz and granite, a Thermador 5-burner cooktop w/pot filler, double-wall ovens, a wet bar w/sink, a built-in Miele coffee/espresso machine, a wine/beverage center, and an ice maker. Such attention to detail, quality of construction, and finishes are rarely found. JELD-WEN windows frame the views; a custom FP mantel, iron detail and railings, European oak hardwood, natural stone tile (heated in bathrooms), a dual-head tile shower, California closet systems, a stairway w/heated concrete steps, and auto lighting are just a few. The primary bedroom is privately situated with 2 additional bedrooms, a kitchen, a bath, a flex space, and a 2nd laundry room downstairs. The lower level can be locked off for a separate living/guest space. The easily maintained 2.49-ac plot boasts a 28'x28' shop, RV pad & storage shed.
3
beds
3
baths
3,300 Sq.Ft. LIVING AREA