Leave a Message

By providing your contact information to Bend Homes and Land , your personal information will be processed in accordance with Bend Homes and Land 's Privacy Policy. By checking the box(es) below, you expressly consent to receive marketing or promotional real estate communication from Bend Homes and Land in the manner selected by you. For SMS text messages, message frequency varies. Message and data rates may apply. Consent is not a condition of purchase of any goods or services. You may opt out of receiving further communications from Bend Homes and Land at any time. To opt out of receiving SMS text messages, reply STOP to unsubscribe. SMS text messaging is subject to our Terms of Use.

Thank you for your message. We will be in touch with you shortly.

17227 Merganser Dr
17227 Merganser Dr
17227 Merganser Dr
17227 Merganser Dr
SEE ALL PHOTOS
17227 Merganser Dr
17227 Merganser Dr
17227 Merganser Dr
17227 Merganser Dr
Sold

17227 Merganser Dr

17227 Merganser Drive, Bend, OR 97707

$2,350,000
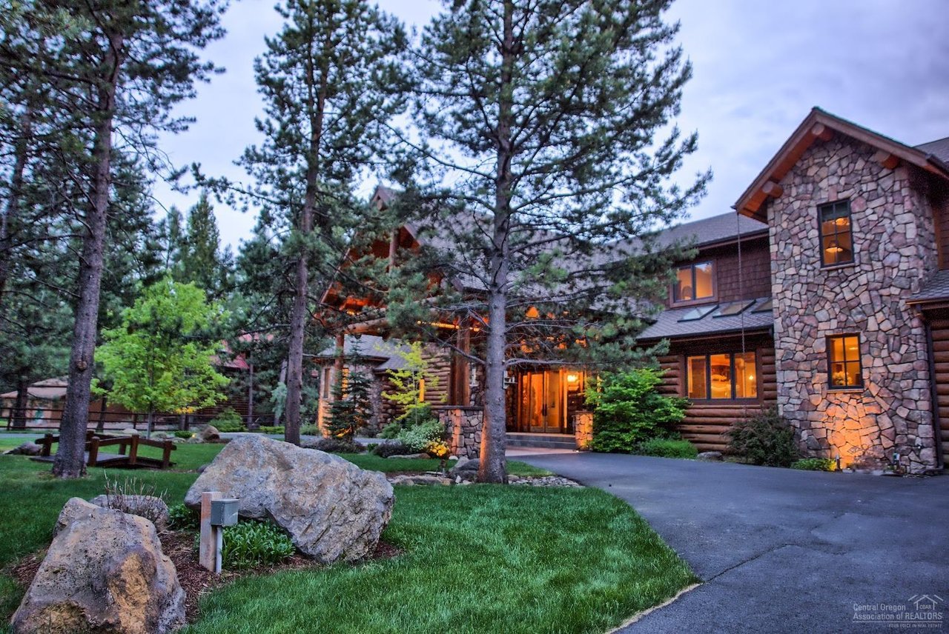
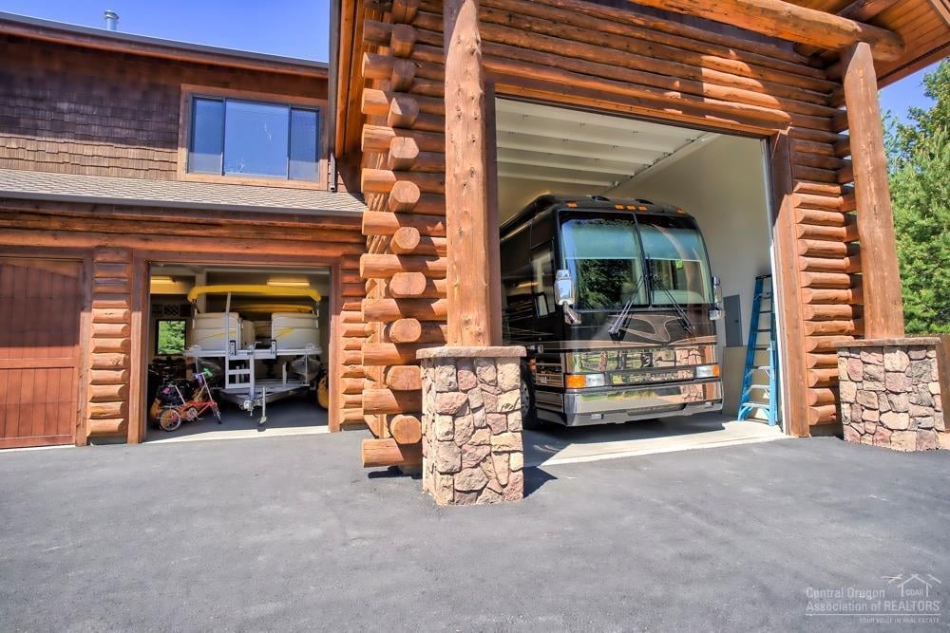
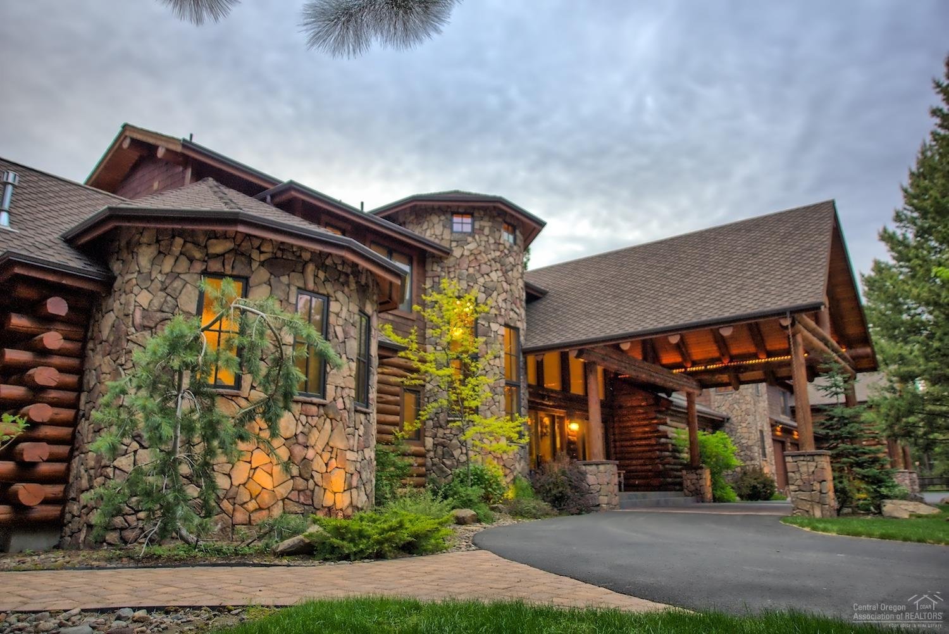
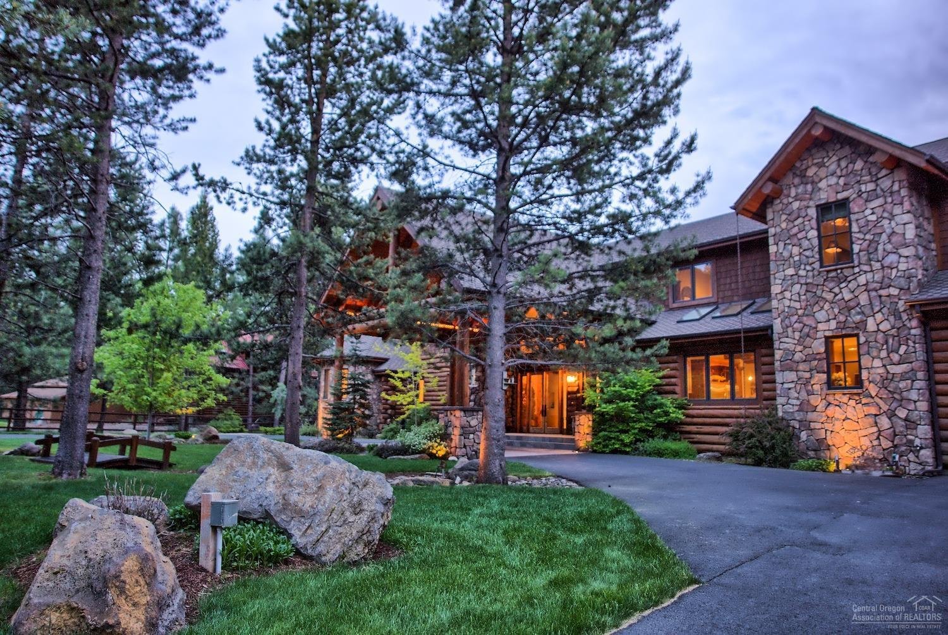
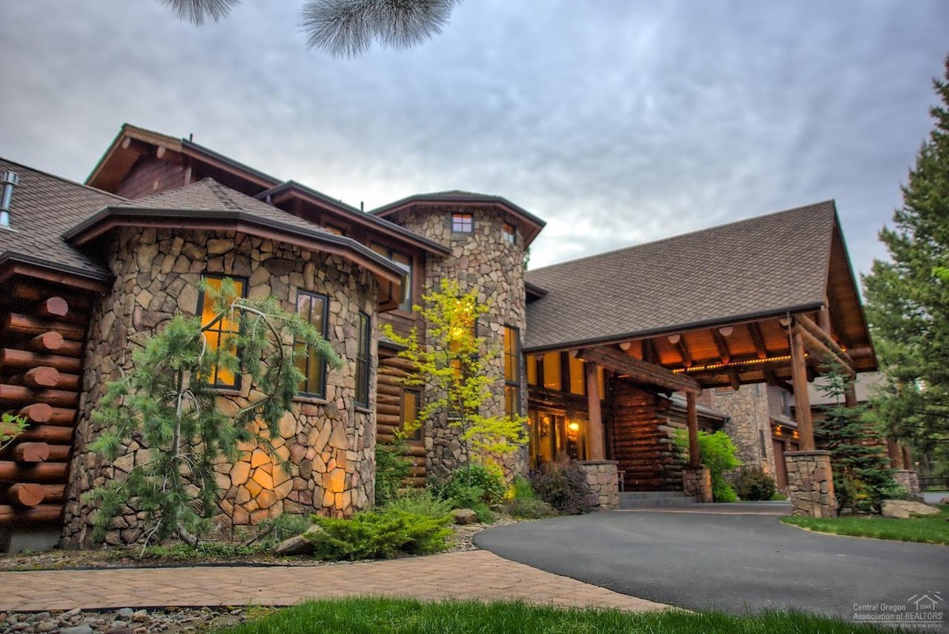
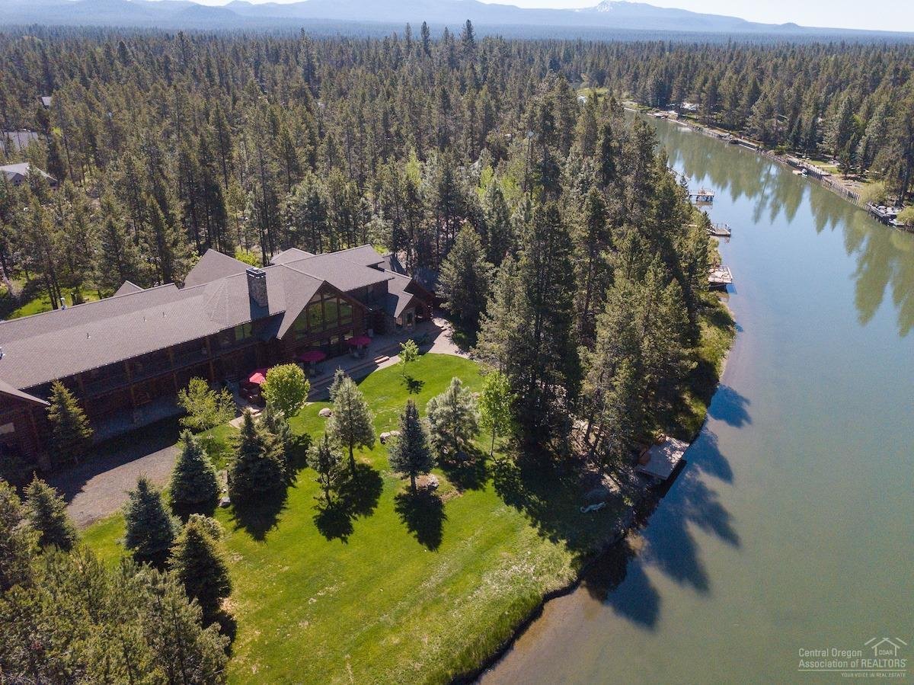
Custom-built log home designed with quality finishes throughout & for entertaining. The gated entry welcomes you to this beautiful riverfront home on the Big Deschutes with its own private dock. As you enter the home, you will be greeted with a wall of windows & views of the river. Vaulted living area w/log accents & wood-burning fireplace w/solid slab granite hearth. The designer kitchen features a huge solid slab granite island, Thermador Professional appliances, double ovens, knotty alder cabinets & a Sub-Zero refrigerator, 2 pantry's & a wine room. 3 master bedrooms, one of which has heated floors & custom stone artwork in the walk-in shower & soaking tub area. Office, art studio, guest room & billiard room that leads to the "It's 5 O'Clock Somewhere" party room w/a solid slab granite bar that fits 8 stools w/a 2nd kitchen area. Upper-level deck & paver patio & Trex deck. The heated RV garage is 55' deep, w/full RV hookup. There are 2 additional RV hookups. A 20' pontoon boat is included.
4
beds

5
baths

6,808 Sq.Ft. LIVING AREA

Kim Riley

Kim Riley

Mike Riley

Mike Riley

Features & Amenities

Interior

  • total bedrooms4
  • Total bathrooms5
  • full bathrooms4
  • half bathroom1

Area & Lot

  • Status Sold
  • Living Area6,808 Sq.Ft.
  • MLS® ID201905383
  • TypeResidential
  • Space TypeSingle Family Residence
  • YEAR BUILT2008
  • NeighborhoodGolf Communities

Financial

  • Sales Price$2,350,000

Golf Communities

Explore

Work With Us

Whether buying, selling, or investing, our team delivers expert guidance, strategic marketing, and strong negotiation to achieve your goals. We prioritize clear communication and a seamless experience from start to finish.

Follow Me on Instagram