Leave a Message

By providing your contact information to Bend Homes and Land , your personal information will be processed in accordance with Bend Homes and Land 's Privacy Policy. By checking the box(es) below, you expressly consent to receive marketing or promotional real estate communication from Bend Homes and Land in the manner selected by you. For SMS text messages, message frequency varies. Message and data rates may apply. Consent is not a condition of purchase of any goods or services. You may opt out of receiving further communications from Bend Homes and Land at any time. To opt out of receiving SMS text messages, reply STOP to unsubscribe. SMS text messaging is subject to our Terms of Use.

Thank you for your message. We will be in touch with you shortly.

18203 Oregon Loop #45
SEE ALL PHOTOS
18203 Oregon Loop #45
Sold

18203 Oregon Loop #45

18203 Oregon Loop Lot 45, Sunriver, OR 97707

$1,100,000
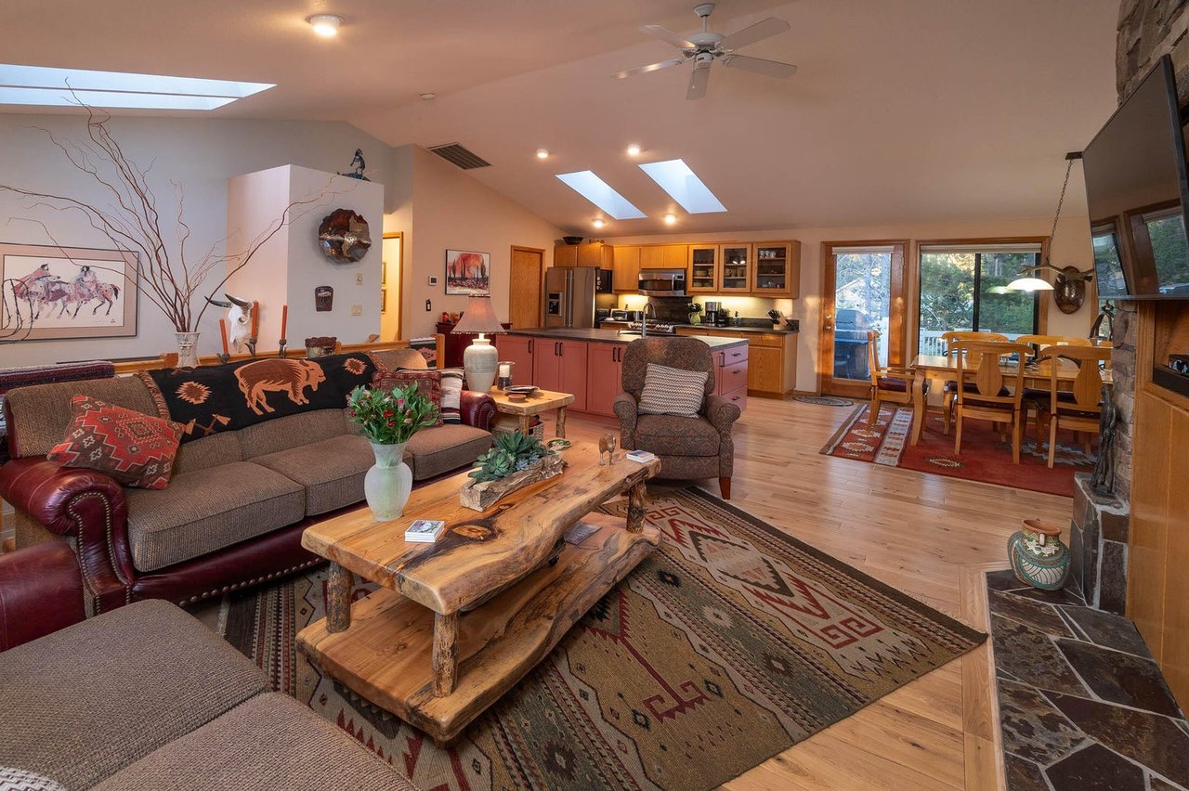
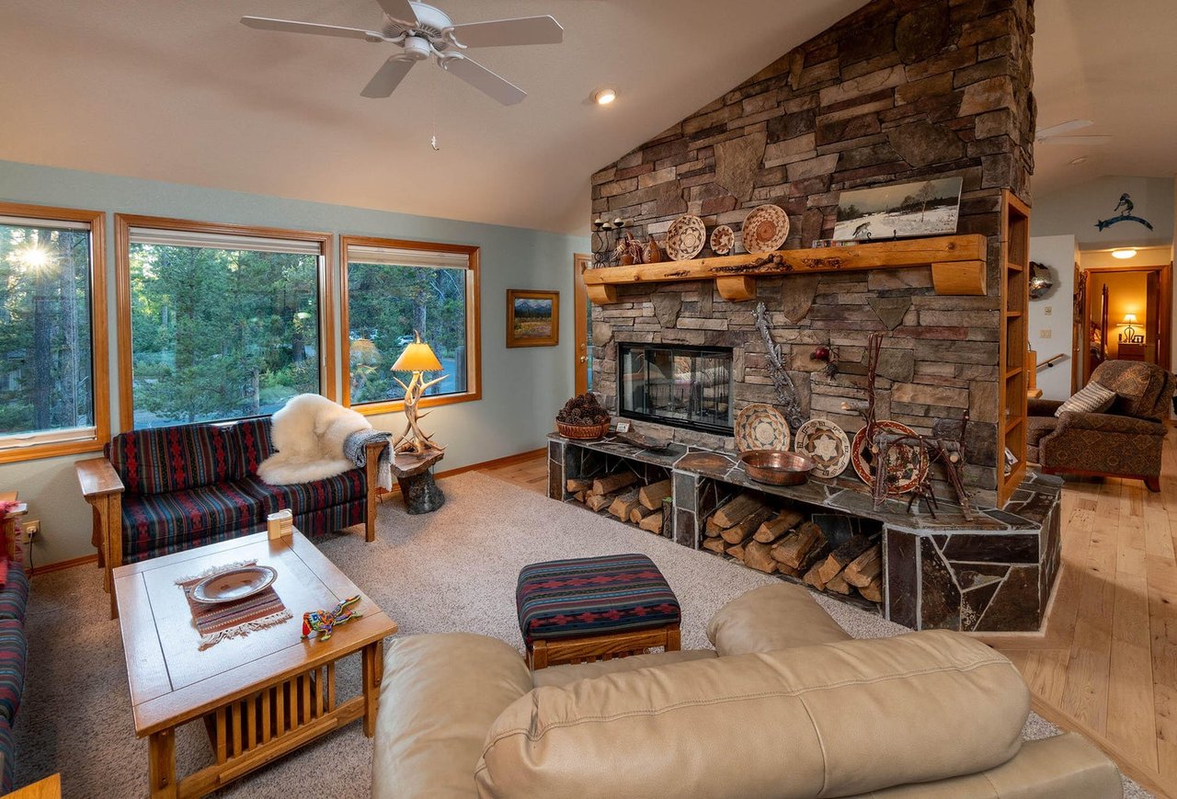
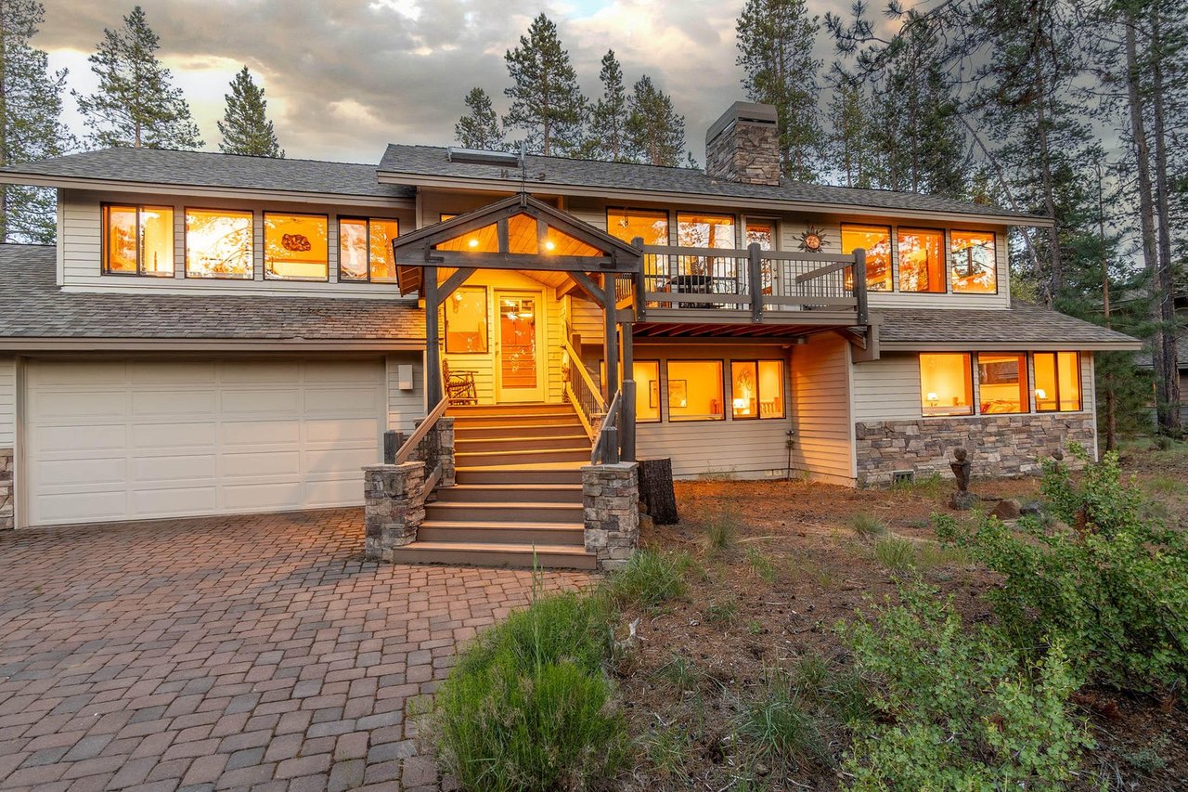
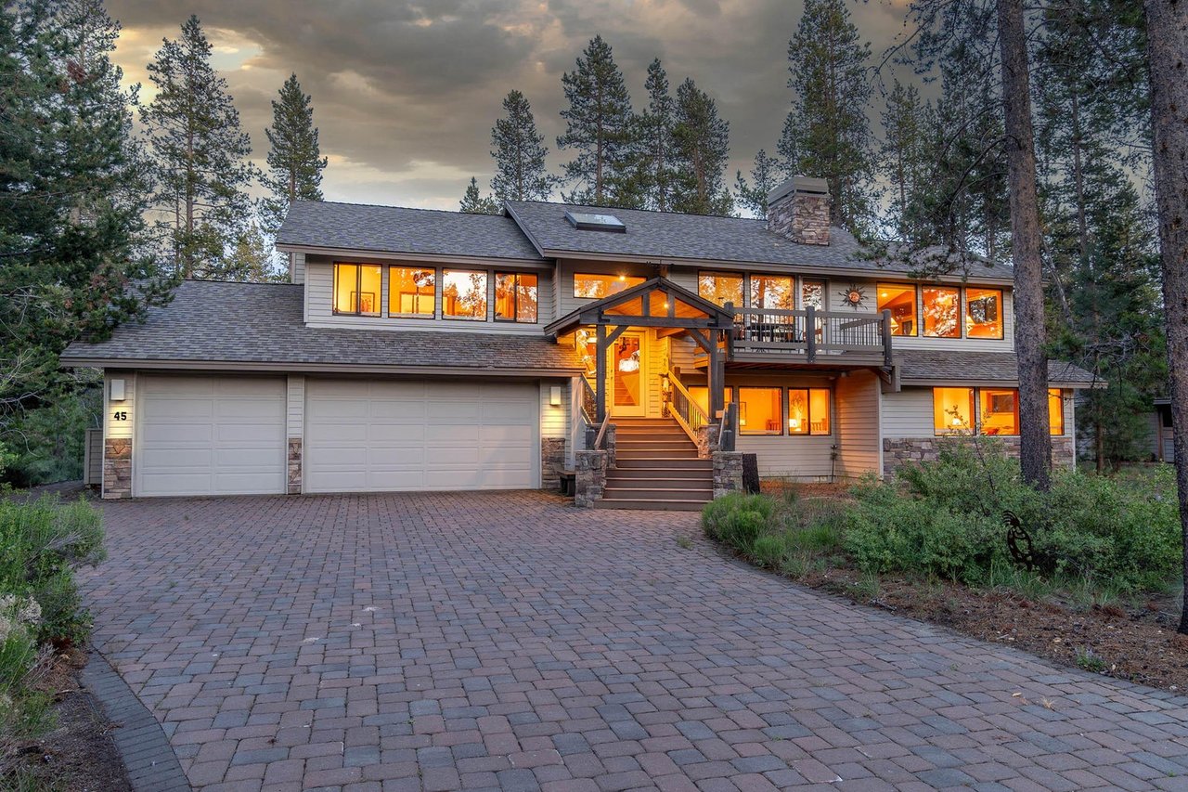
Come live the dream in Sunriver w/ so many things to do & experience. This split level features on the top level the heart of the home, where entertaining is a delight w/ all the brightness of windows & gazing out towards the pines. You have a great & family room shared w/ a dual see-through stone fireplace, vaulted ceilings, gleaming hardwood floors, a ceiling fan, built-in cabinets & wood-wrapped windows. The spacious kitchen has a huge center island w/ sink, "Dekton" countertops, a 5-burner stove, a "Bosch" dishwasher, skylights & is open to the dining room. The primary bedroom is on the upper level, allowing complete privacy from guest suites, which feature dual vanities, a soaking tub & walk-in shower. Lower level are the 3 generous-sized guest bedrooms; 1 is an en-suite, laundry room w/ sink, cabinets & access to back. Check out the oversized 3-car garage while on this level. Enjoy outdoor entertaining on your massive ''Trek" deck, which could easily hold 20+ people for a BBQ. Enjoy soaking in your private hot tub!
4
beds

4
baths

2,548 Sq.Ft. LIVING AREA

Kim Riley

Kim Riley

Mike Riley

Mike Riley

Features & Amenities

Interior

  • total bedrooms4
  • Total bathrooms4
  • full bathrooms3
  • half bathroom1

Area & Lot

  • Status Sold
  • Living Area2,548 Sq.Ft.
  • MLS® ID220166660
  • TypeResidential
  • Space TypeSingle Family Residence
  • YEAR BUILT1990
  • NeighborhoodGolf Communities

Financial

  • Sales Price$1,100,000

Golf Communities

Explore

Work With Us

Whether buying, selling, or investing, our team delivers expert guidance, strategic marketing, and strong negotiation to achieve your goals. We prioritize clear communication and a seamless experience from start to finish.

Follow Me on Instagram