Leave a Message

By providing your contact information to Bend Homes and Land , your personal information will be processed in accordance with Bend Homes and Land 's Privacy Policy. By checking the box(es) below, you expressly consent to receive marketing or promotional real estate communication from Bend Homes and Land in the manner selected by you. For SMS text messages, message frequency varies. Message and data rates may apply. Consent is not a condition of purchase of any goods or services. You may opt out of receiving further communications from Bend Homes and Land at any time. To opt out of receiving SMS text messages, reply STOP to unsubscribe. SMS text messaging is subject to our Terms of Use.

Thank you for your message. We will be in touch with you shortly.

57752 Lassen Lane, 9
SEE ALL PHOTOS
57752 Lassen Lane, 9
Courtesy of Cascade Hasson SIR, Mike Riley
For Sale

57752 Lassen Lane, 9

57752 Lassen Lane, 9, Sunriver, OR 97707

$1,395,000
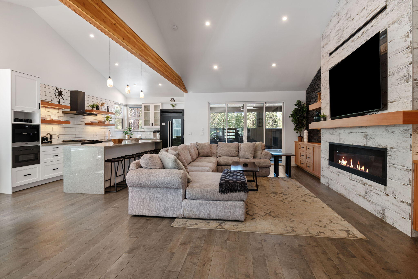
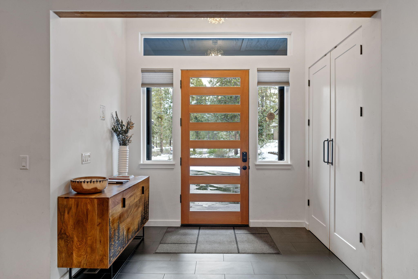
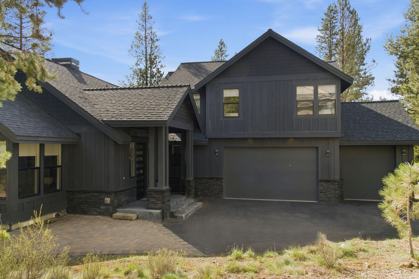
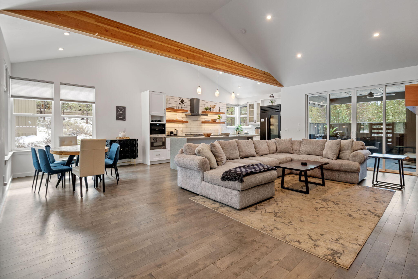
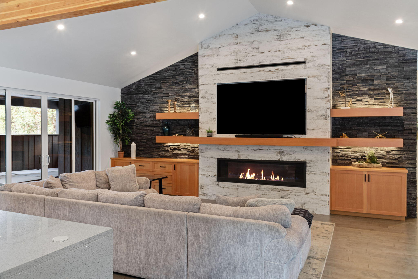
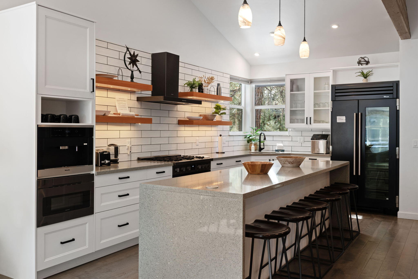
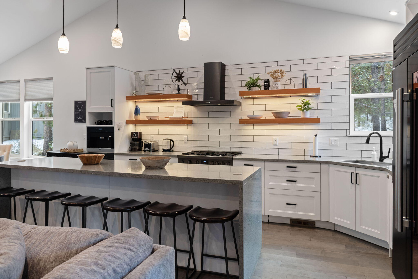
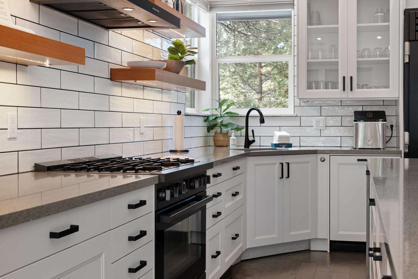
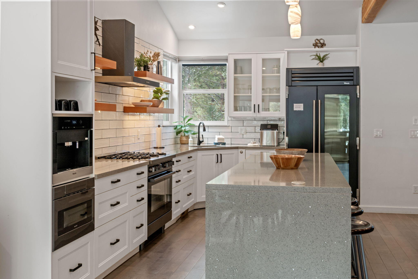
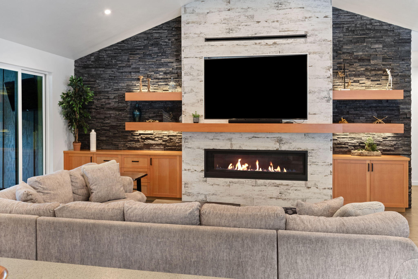
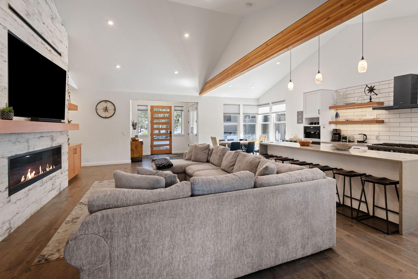
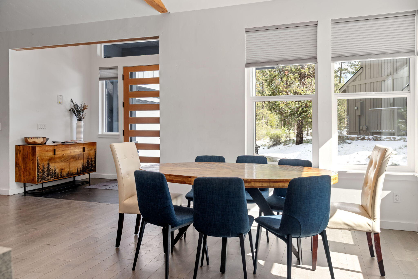
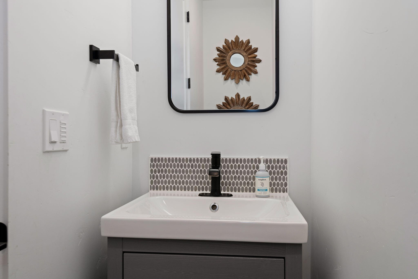
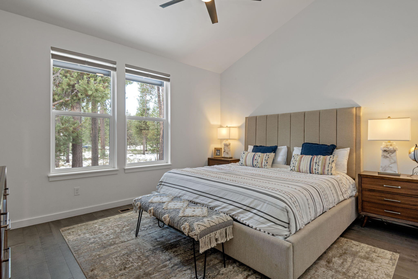
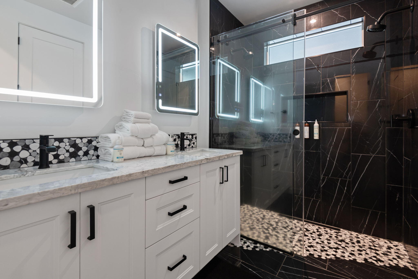
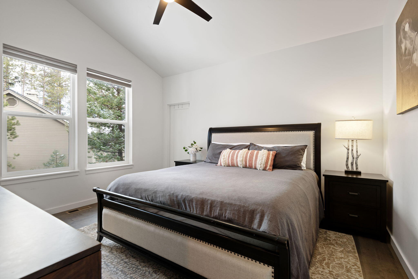
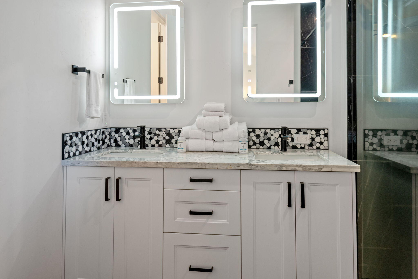
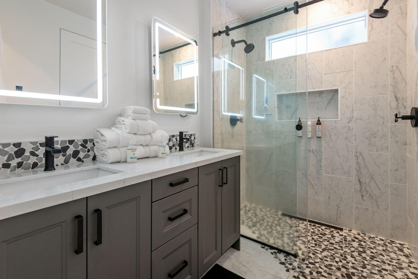
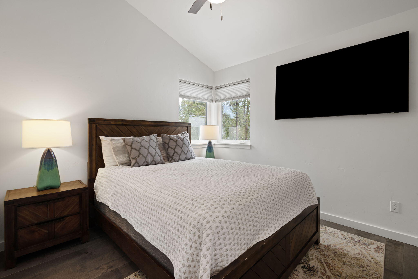
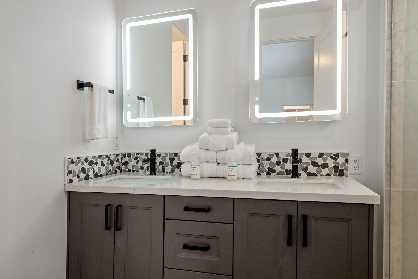
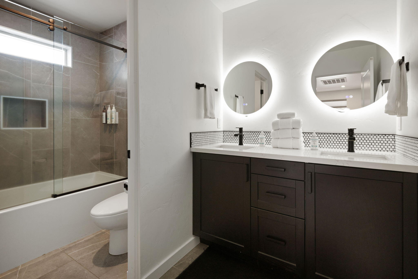
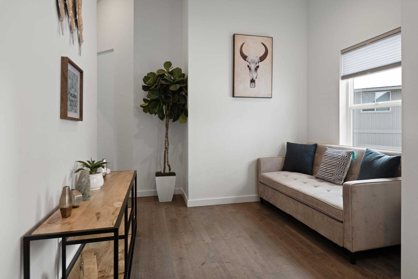
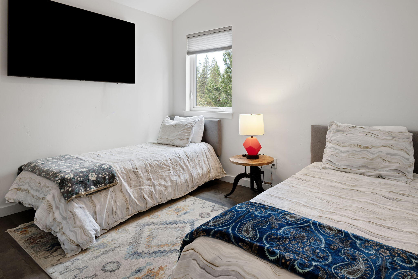
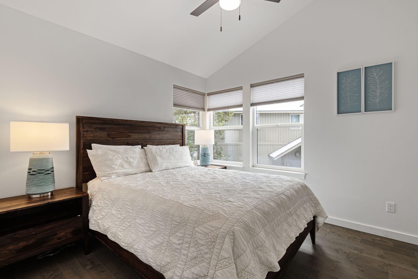
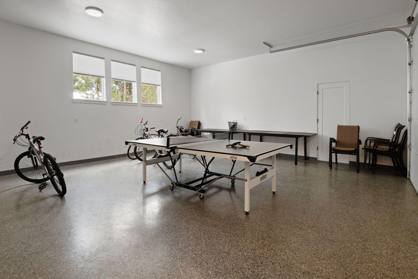
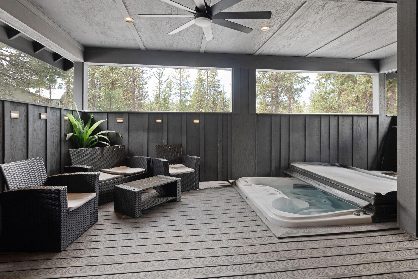
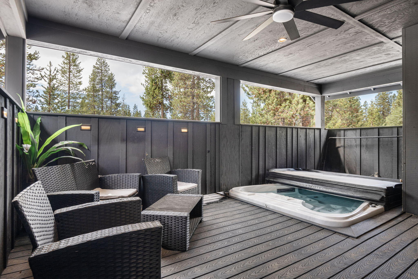
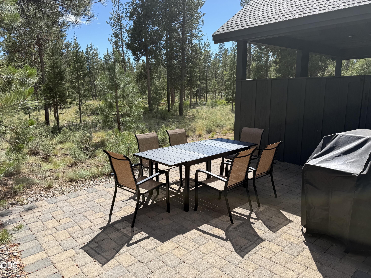
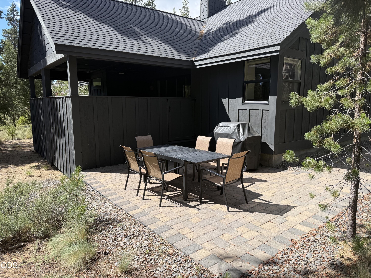
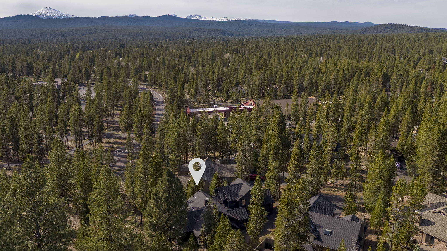
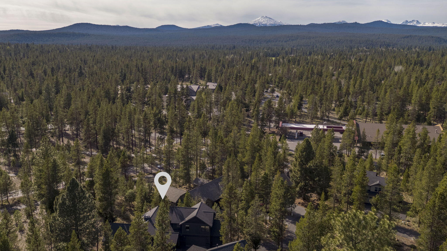
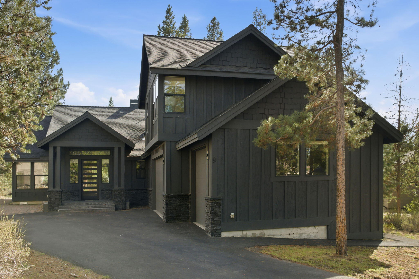
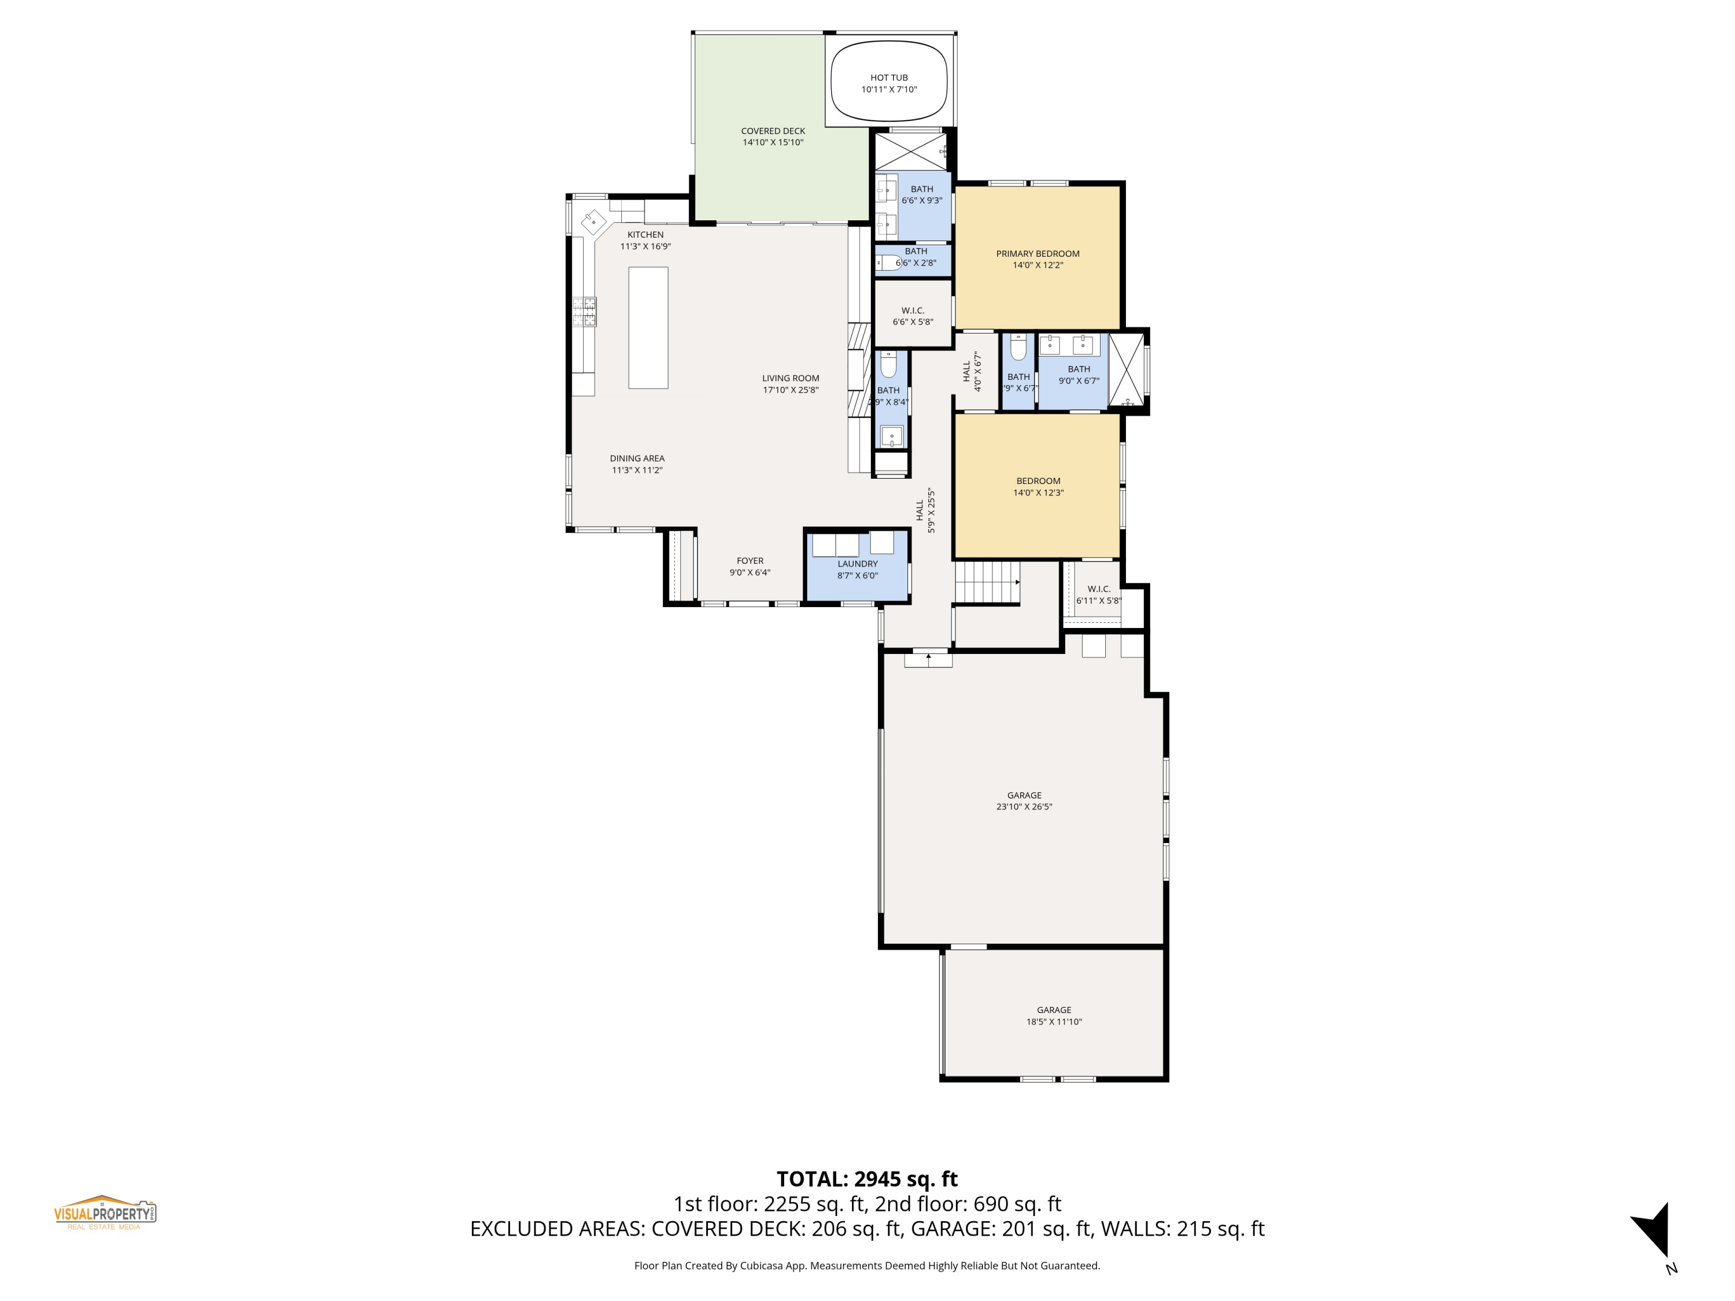
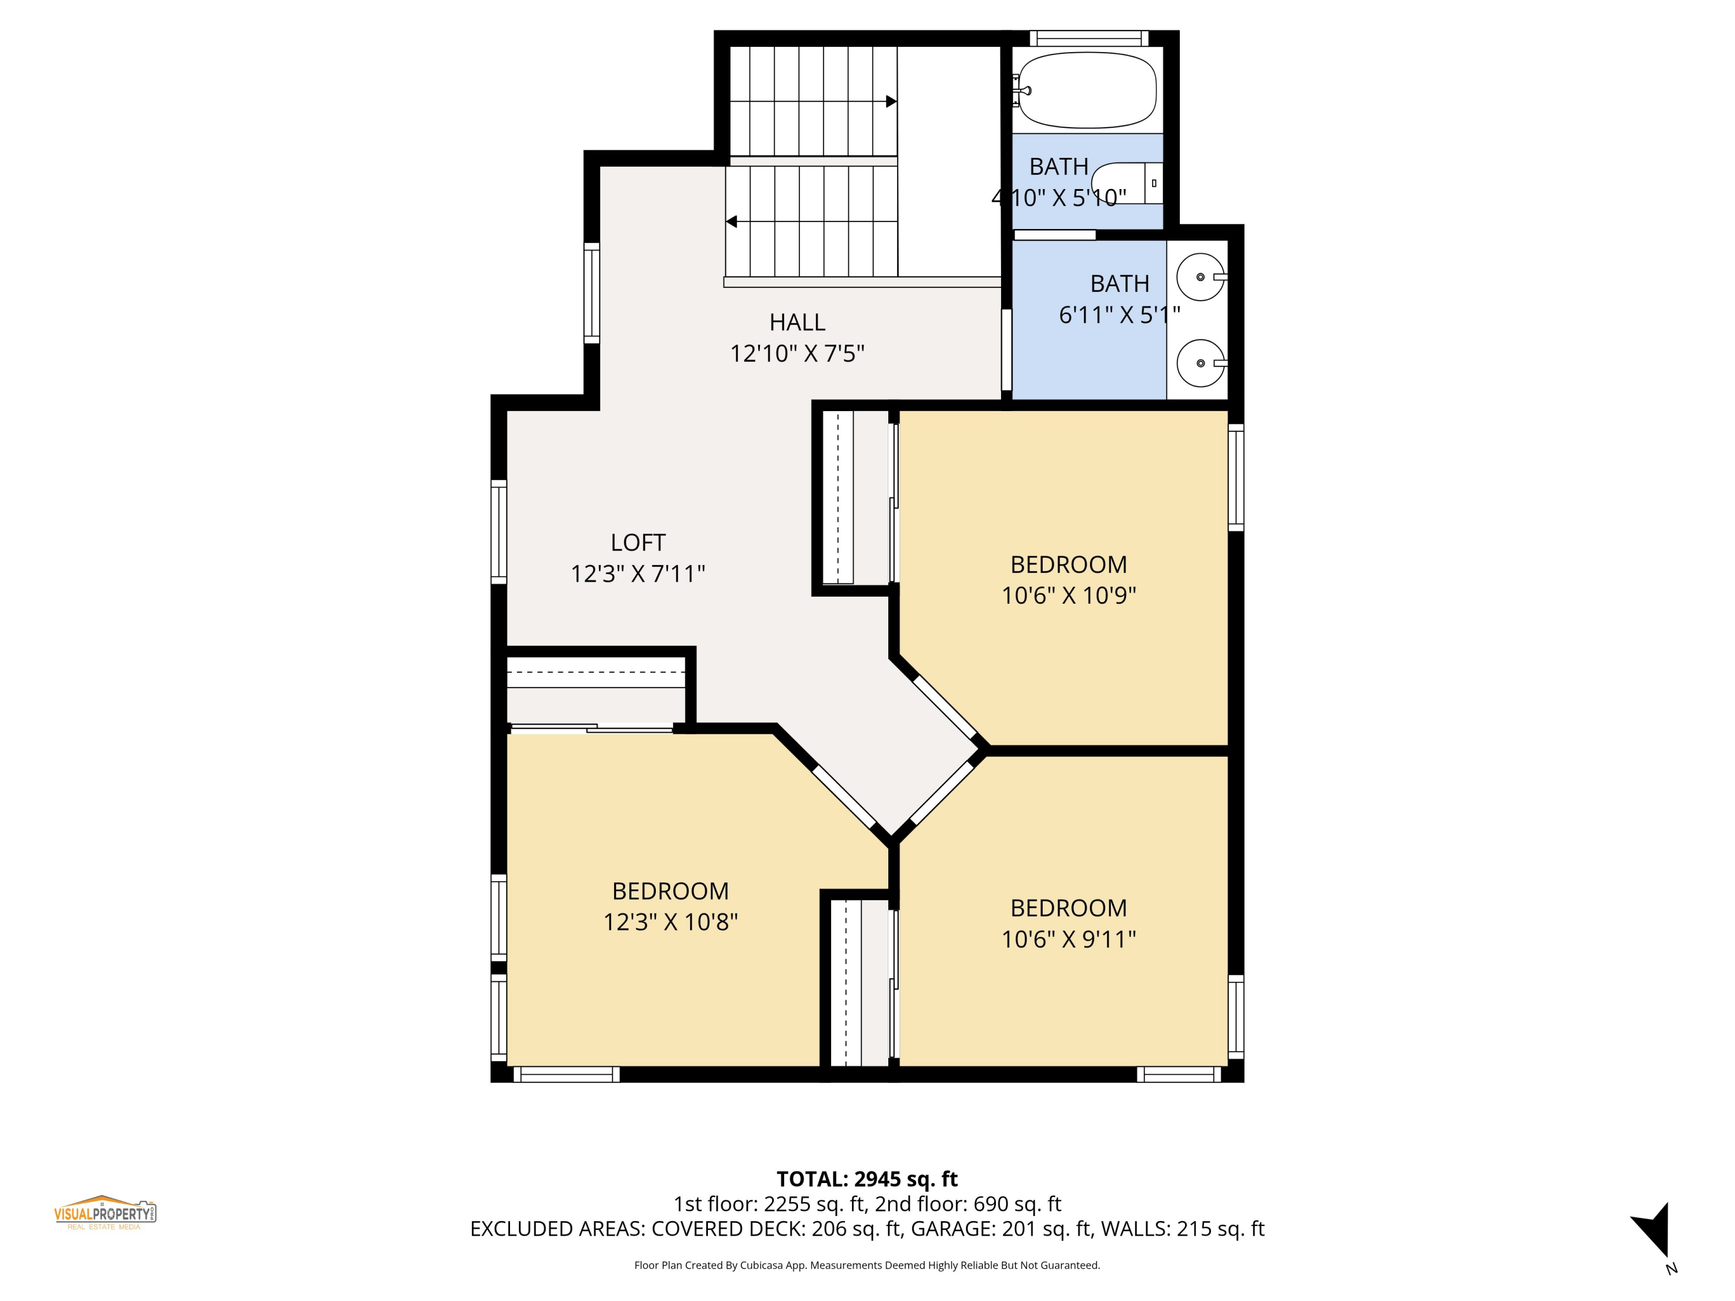
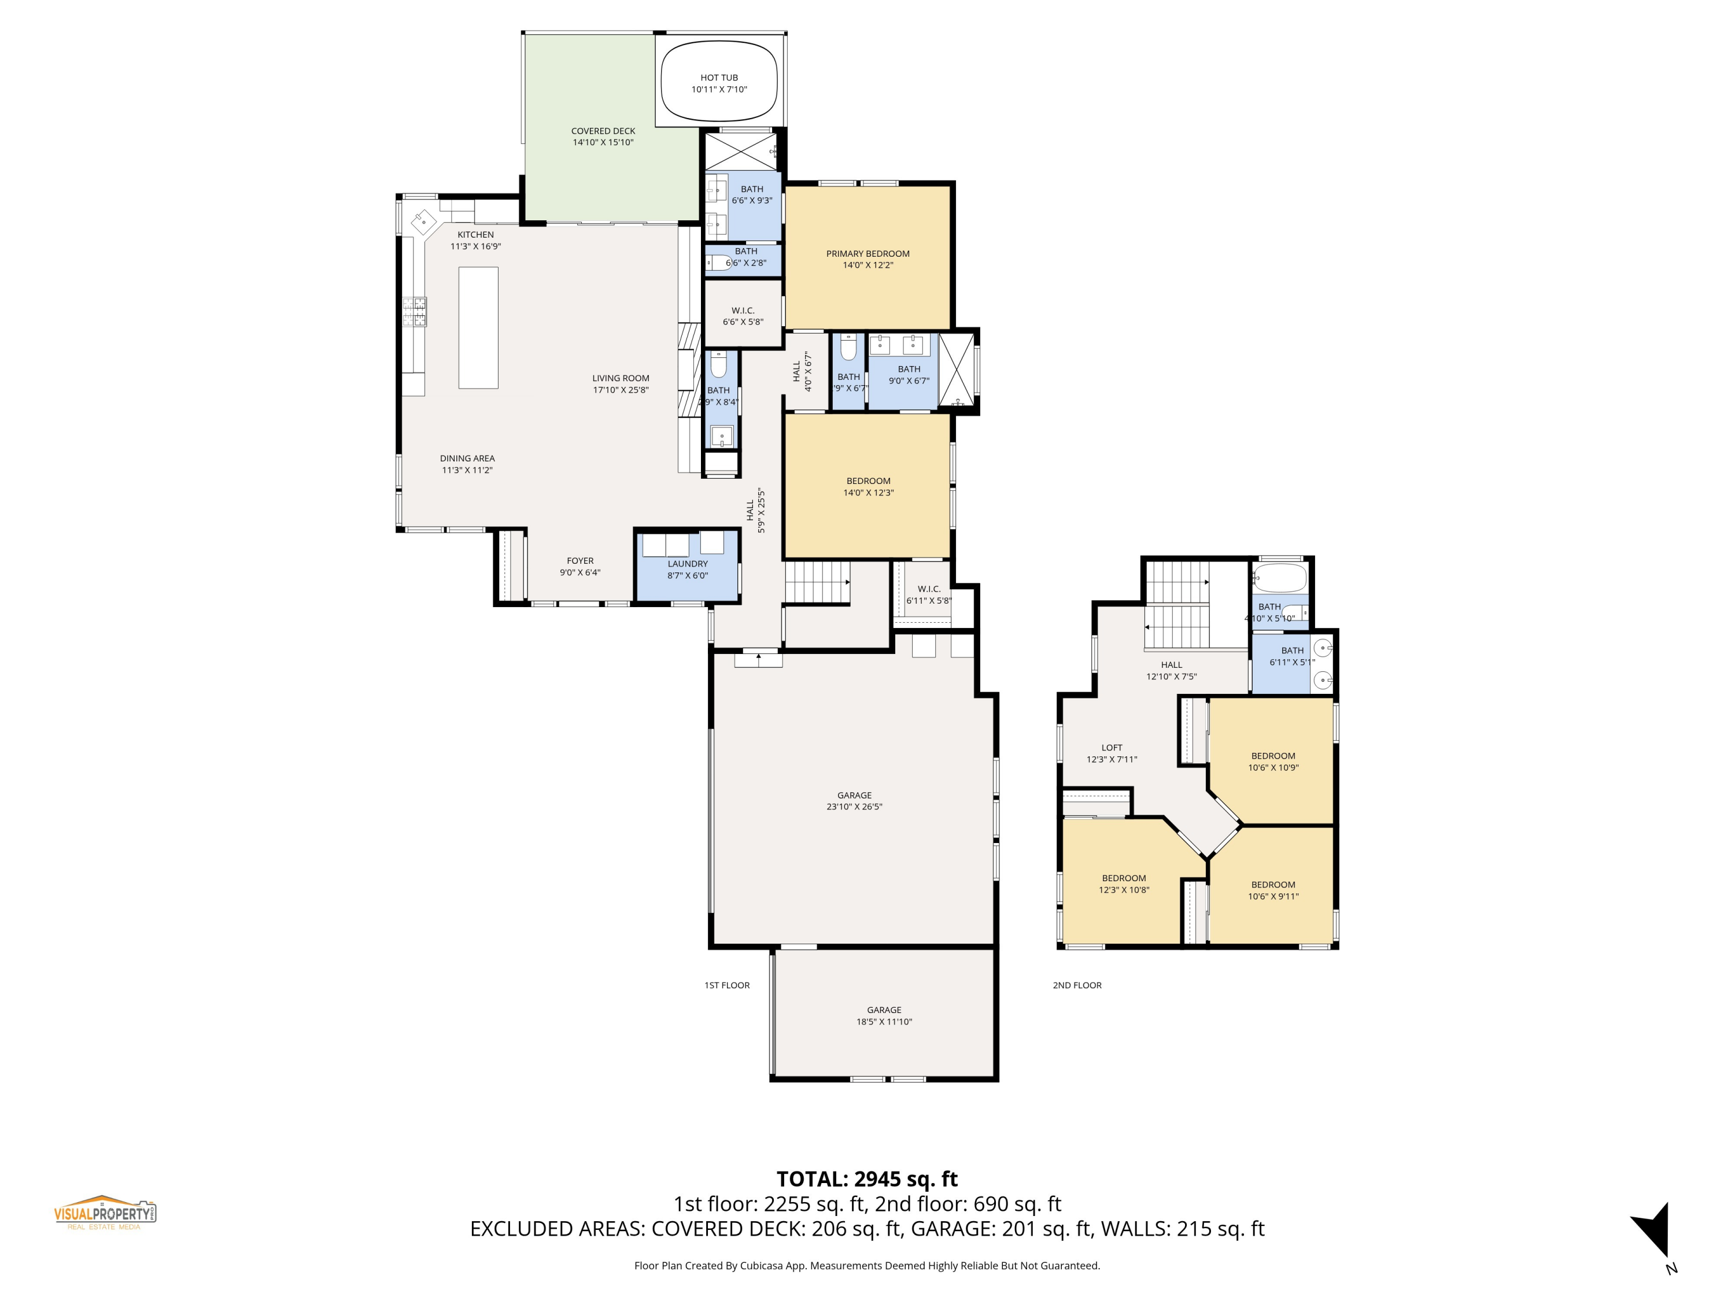
Discover your dream home in Sunriver, Oregon, with a recent price improvement of $84,000. This exquisite custom-built residence, completed in 2020, features 5 bedrooms and 3.5 bathrooms across approximately 2,537 square feet of luxurious living space. The open-concept layout showcases hardwood floors in the living areas and bedrooms, enhanced by tile flooring in the bathrooms. The stunning kitchen is a culinary delight, offering a 10-foot island, quartz countertops, a Bosch six-burner range, and a built-in Miele espresso maker. Two ensuite bedrooms on the main floor provide comfort and privacy, while the great room invites relaxation by the cozy six-foot gas fireplace. Entertain outdoors on the enclosed covered rear deck, complete with an extra-large hot tub and paver patio. The three-car garage features an additional lockout bay for convenience. Enjoy resort-style amenities with 34 miles of paved bike paths, parks, restaurants, and the scenic Deschutes River all within reach.

5
beds

4
baths

2,537 Sq.Ft. LIVING AREA

0.26 Acres lot

Mike Riley

Mike Riley

Kim Riley

Kim Riley

Features & Amenities

Interior

  • total bedrooms5
  • Total bathrooms4
  • full bathrooms3
  • half bathroom1
  • Flooring Hardwood, Tile
  • Fireplace Gas, Great Room
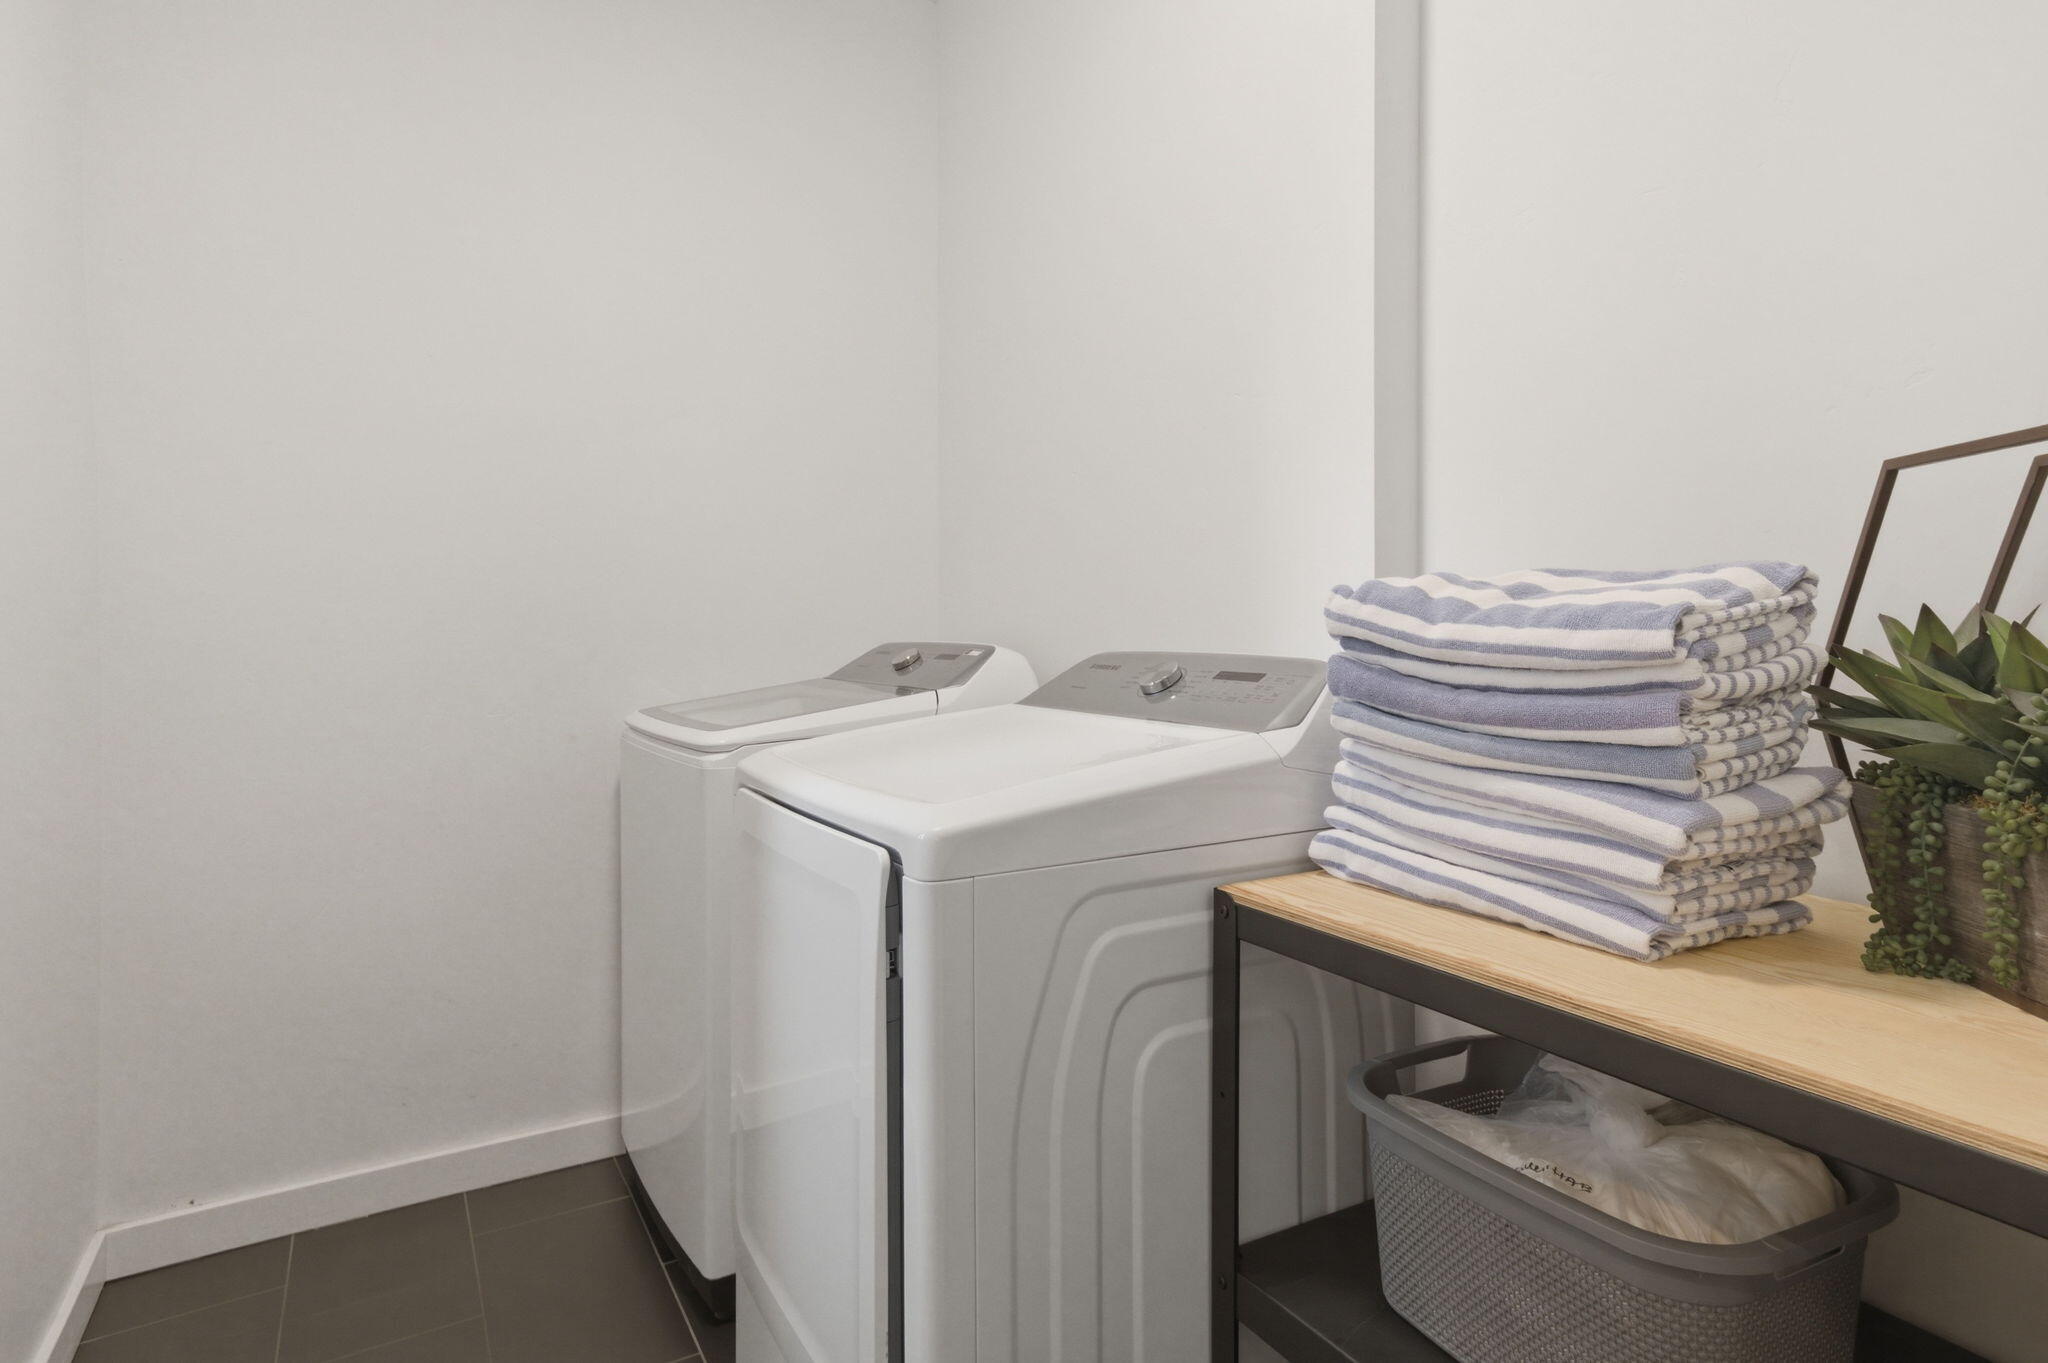
  • APPLIANCES Dishwasher, Disposal, Dryer, Microwave, Range, Range Hood, Refrigerator, Washer
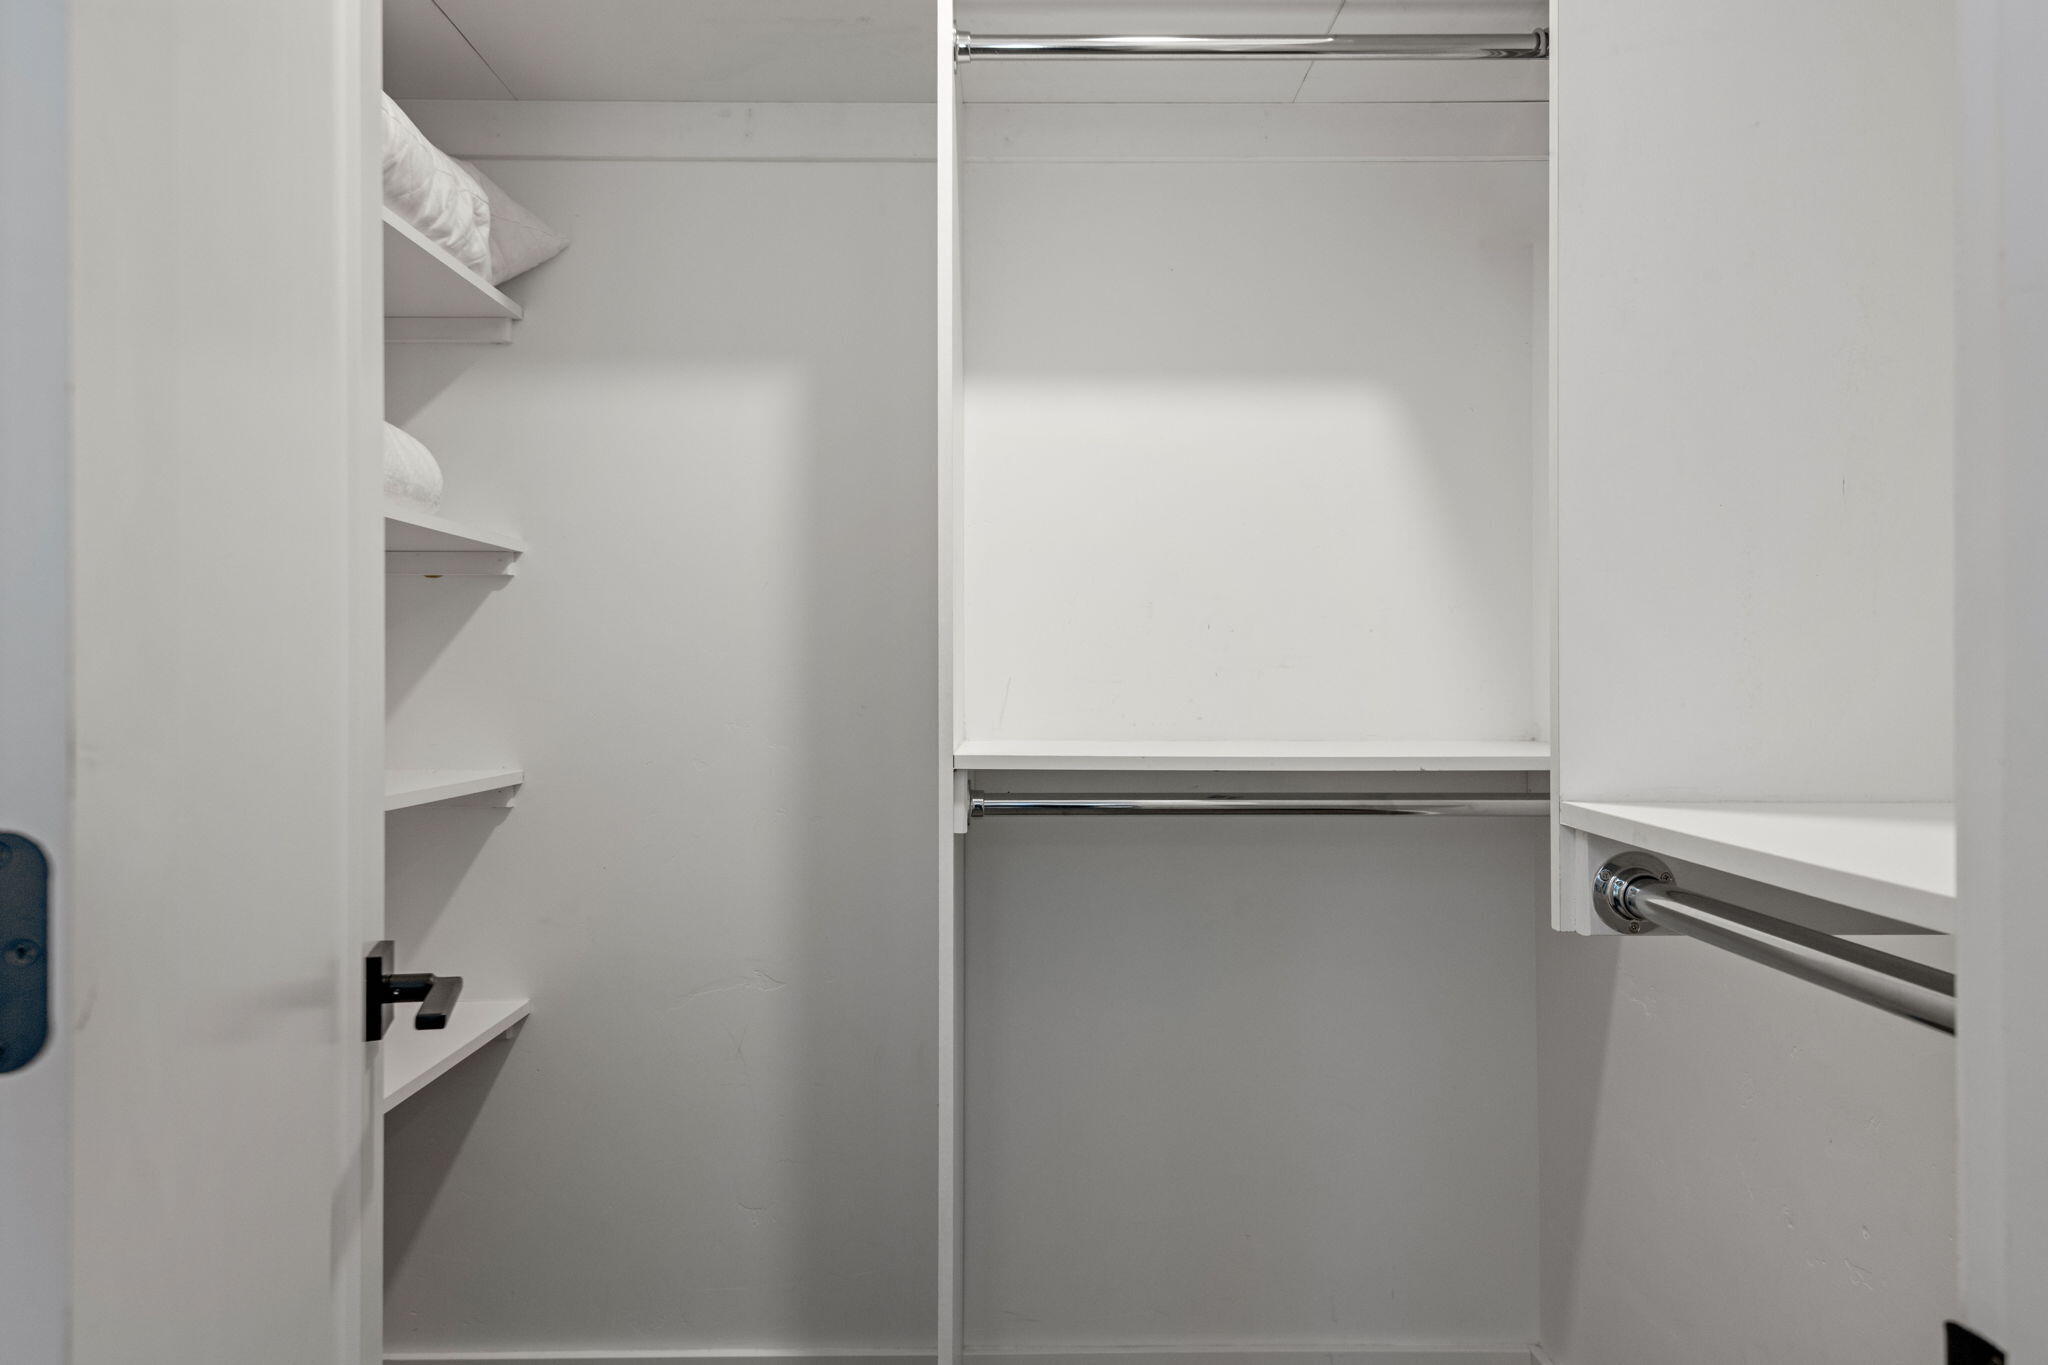
  • other interior Features Ceiling Fan(s), Double Vanity, Kitchen Island, Linen Closet, Primary Downstairs, Smart Thermostat, Solid Surface Counters, Tile Shower, Vaulted Ceiling(s), Walk-In Closet(s)

Area & Lot

  • Status For Sale
  • Living Area2,537 Sq.Ft.
  • Total Area2,537 Sq.Ft.
  • Lot Area0.26 Acres
  • MLS® ID220219571
  • TypeResidential
  • YEAR BUILT2020
  • NeighborhoodGolf Communities
  • Architecture StylesNorthwest
  • View DescriptionTerritorial
  • Elementary SchoolThree Rivers Elem
  • Middle SchoolThree Rivers
  • High SchoolCaldera High

Exterior

  • STORIES2
  • Garage Space3.0
  • water SourcePrivate, Public
  • roofComposition
  • lot featuresNative Plants, Wooded
  • parkingAsphalt, Attached, Driveway, Garage Door Opener
  • HEAT TYPEForced Air, Natural Gas
  • AIR CONDITIONINGCentral Air
  • sewerPrivate Sewer, Public Sewer
  • SubstructureStemwall
  • HOA AmenitiesAirport/Runway, Clubhouse, Firewise Certification, Fitness Center, Golf Course, Marina, Park, Pickleball Court(s), Playground, Pool, Resort Community, Restaurant, RV/Boat Storage, Security, Sewer, Snow Removal, Sport Court, Stable(s), Tennis Court(s), Trail(s)
  • security FeaturesCarbon Monoxide Detector(s), Smoke Detector(s)
  • other exterior FeaturesSpa/Hot Tub

Financial

  • Sales Price$1,395,000
  • Real Estate Tax $8,284/yr
  • HOA $173/mo
57752 Lassen Lane, 9

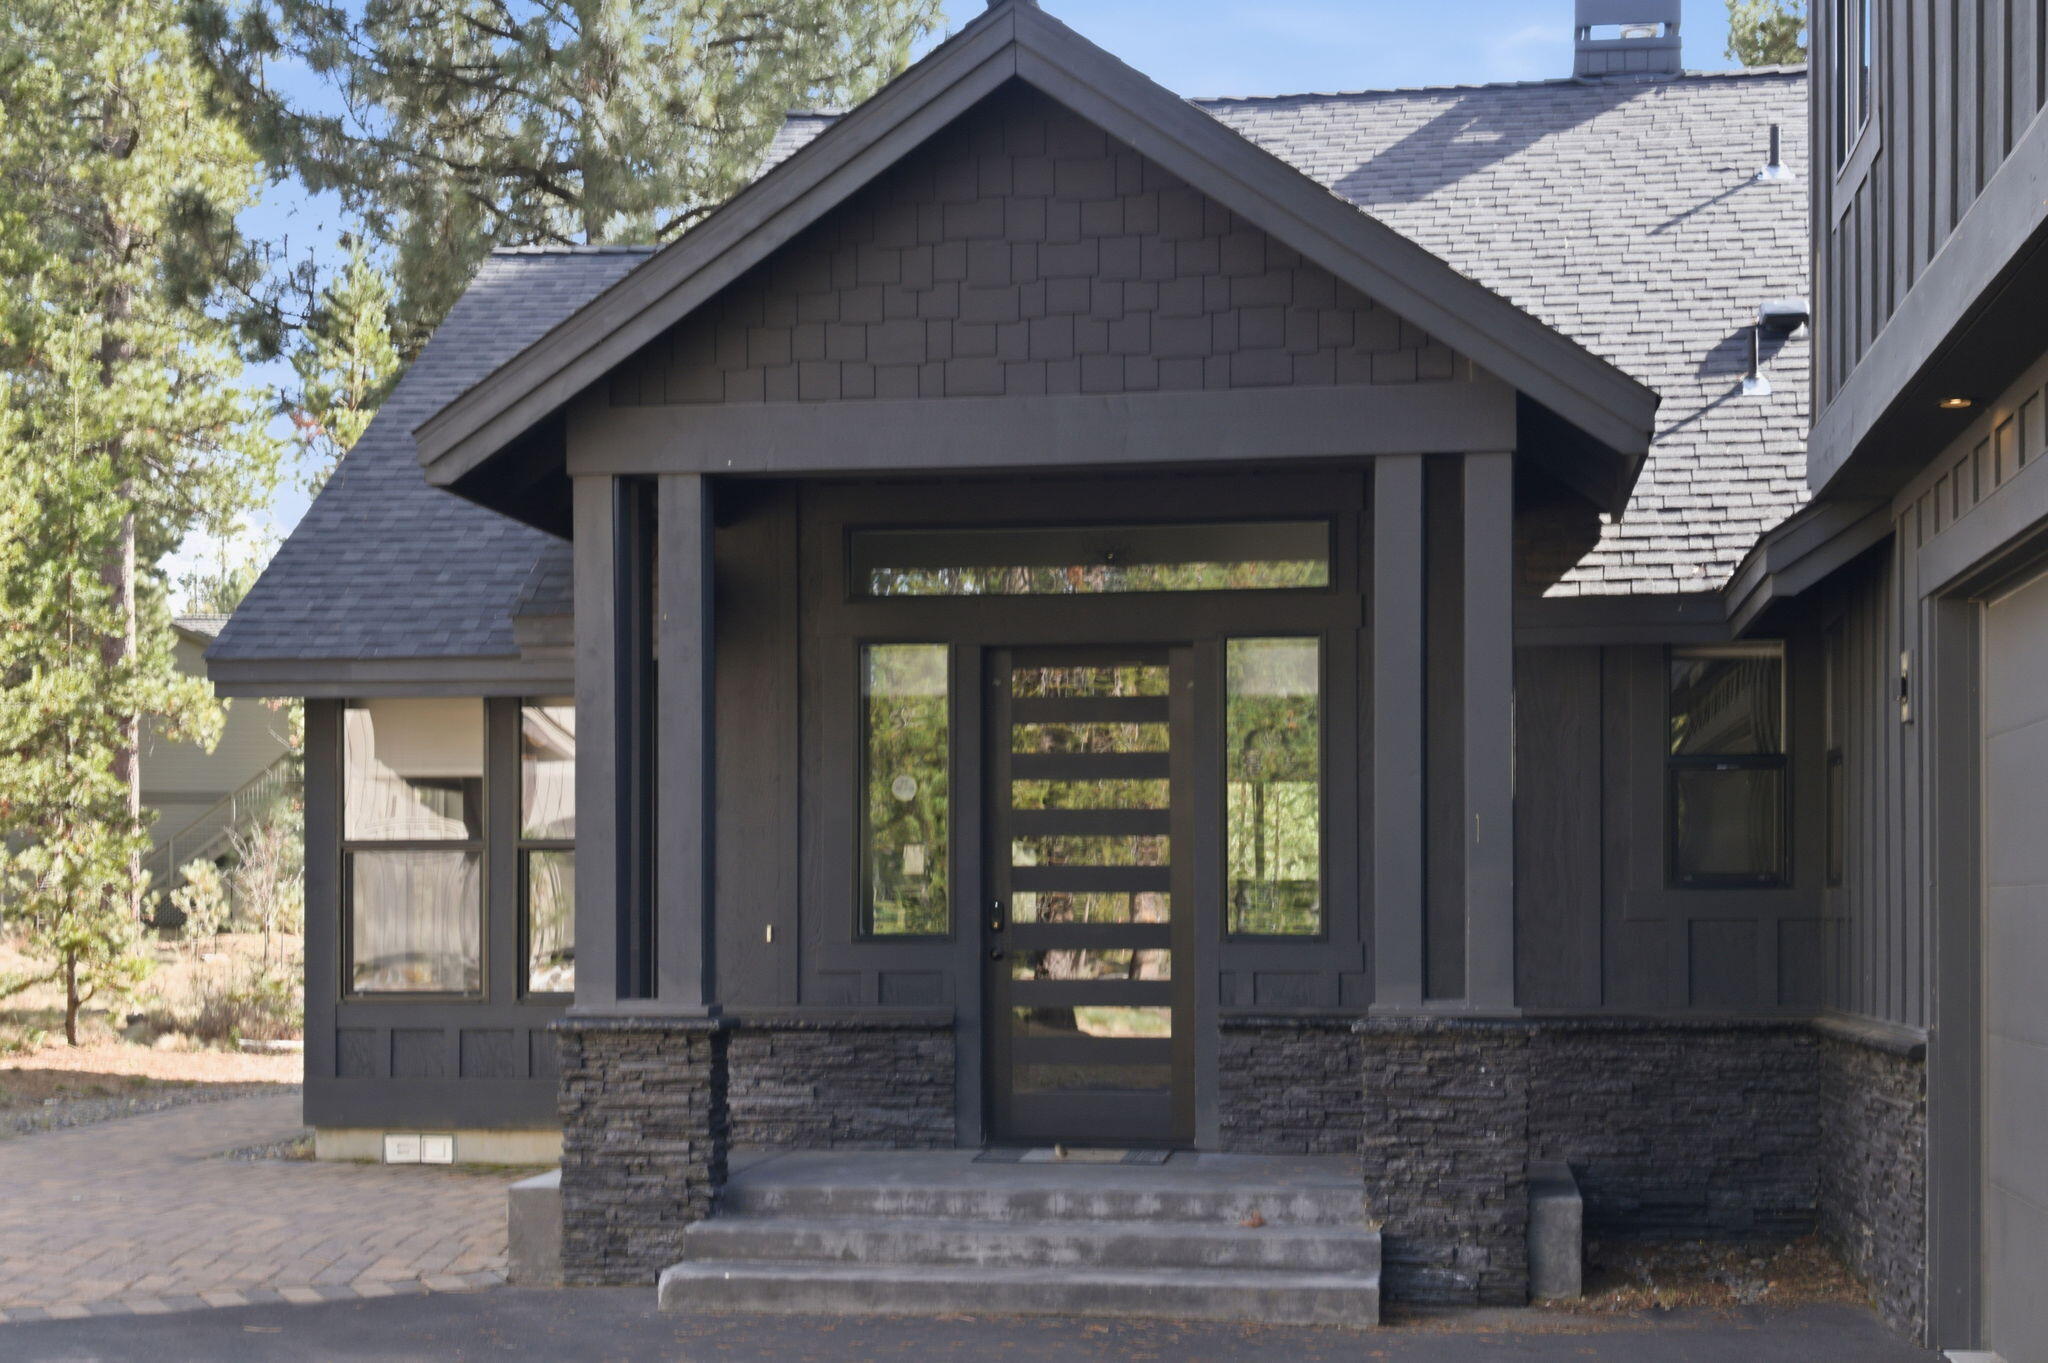
This stunning custom-built residence, completed in 2020, offers 5 bedrooms and 3.5 bathrooms within approximately 2,537 square feet of luxurious living space.

– The Riley Group
57752 Lassen Lane, 9
image

Schedule a Showing

We would love to show you our beautiful property. Please select your preferred date and time below. An agent will be in touch shortly to confirm your appointment.

Schedule a Showing

We would love to show you our beautiful property. Please select your preferred date and time below. An agent will be in touch shortly to confirm your appointment.

Thank you for your interest in 57752 Lassen Lane, 9, Sunriver, OR 97707. We are reviewing your request and will be in touch shortly!

Mortgage Calculator

Estimate your monthly mortgage payment, including the principal and interest, property taxes, and HOA. Adjust the values to generate a more accurate rate.

All estimates are provided for informational purposes only. Actual amounts may vary.
$0,000 Your Payment 20 15 65
$0,000 Your Payment

Golf Communities

Explore

Work With Us

Whether buying, selling, or investing, our team delivers expert guidance, strategic marketing, and strong negotiation to achieve your goals. We prioritize clear communication and a seamless experience from start to finish.

Follow Me on Instagram